Cookie Policy: This site uses cookies to store information on your computer. Read more

| Address | 9 Woodlands Court, LIMETREE AVENUE, LISBURN, BT28 2XP |
|---|---|
| Style | Semi-Detached House |
| Bedrooms | 3 |
| Receptions | 2 |
| Bathrooms | 1 |
| Heating | Oil |
| Status | Sold |
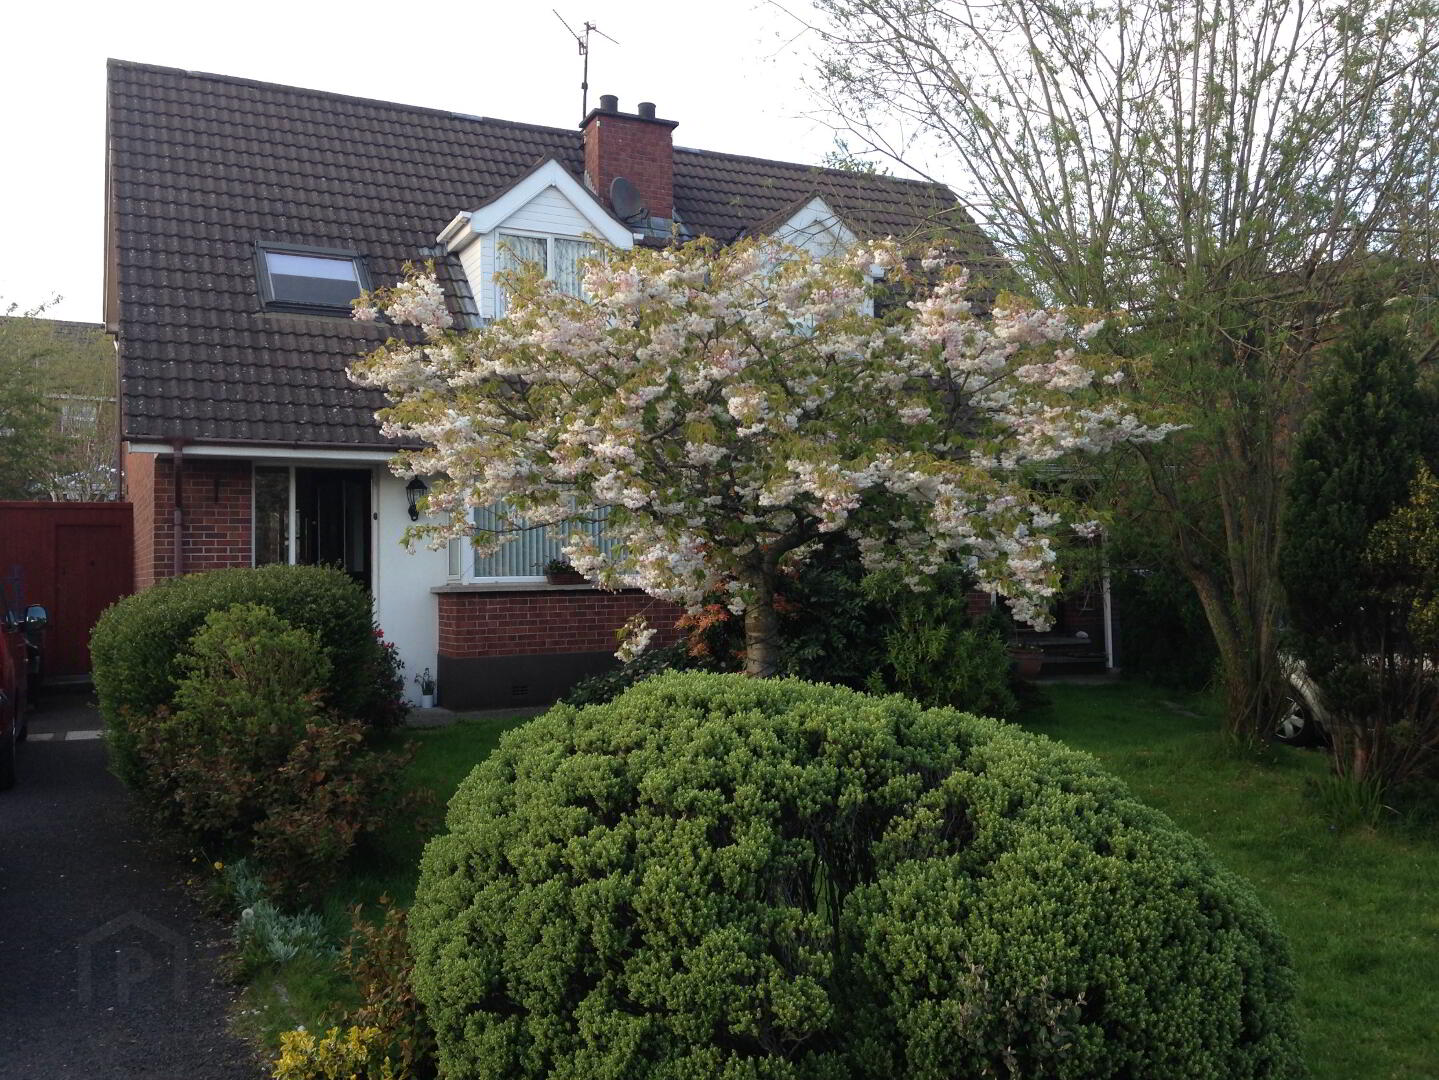
EXCELLENT THREE BEDROOM SEMI DETACHED HOME WITH COSERVATORY SET IN THIS SOUGHT AFTER AREA. FINISHED TO A HIGH SPECIFICATION THROUGHOUT WITH NEWLY FITTED KITCHEN AND BATHROOM. PROFESSIONALLY LANDSCAPED GARDENS OFFERING GREAT OUTDOOR LIVING SPACE, CONVENIENTLY LOCATED TO LOCAL SHOPS AND SCHOOLS AND ONLY MINUTES TO LISBURN CITY CENTRE
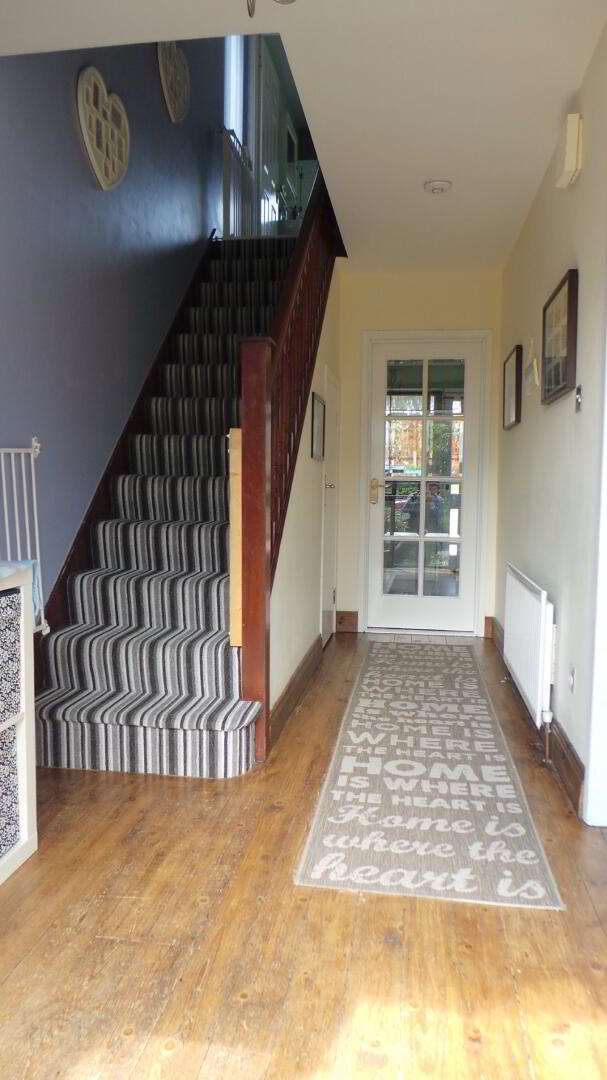
Entrance Hall solid wood flooring & understair cupboard
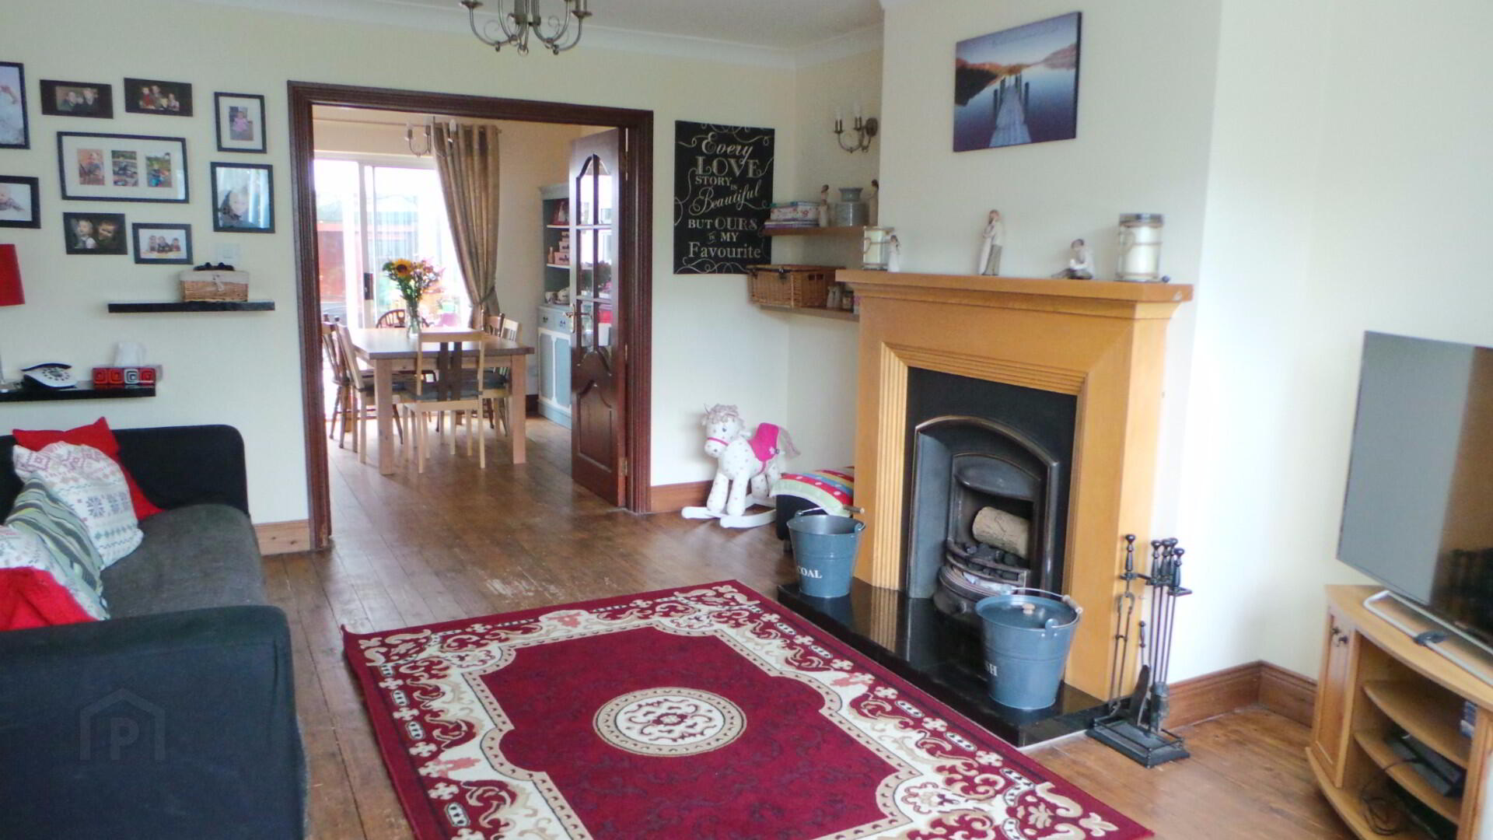
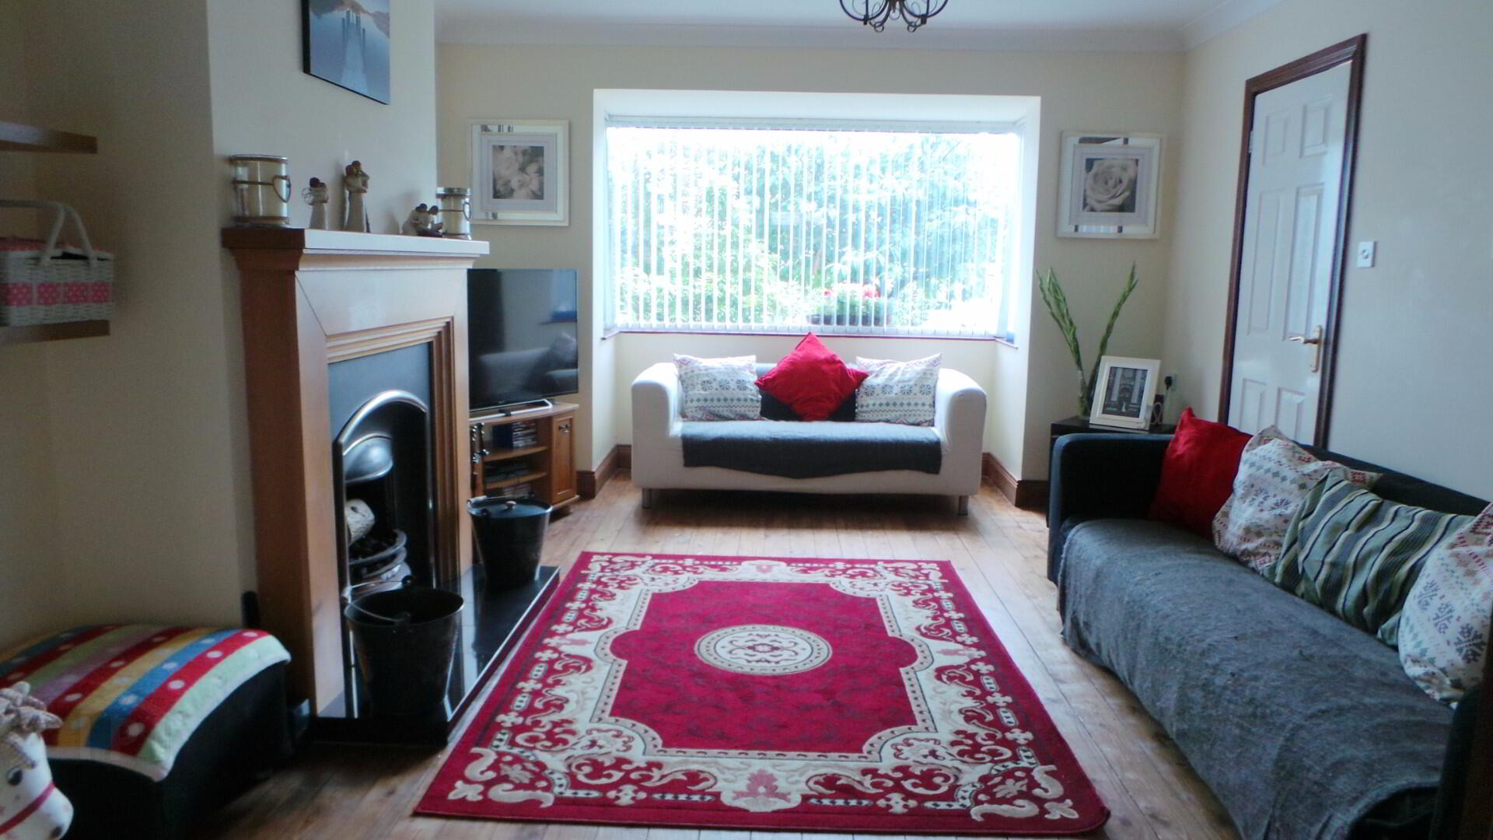
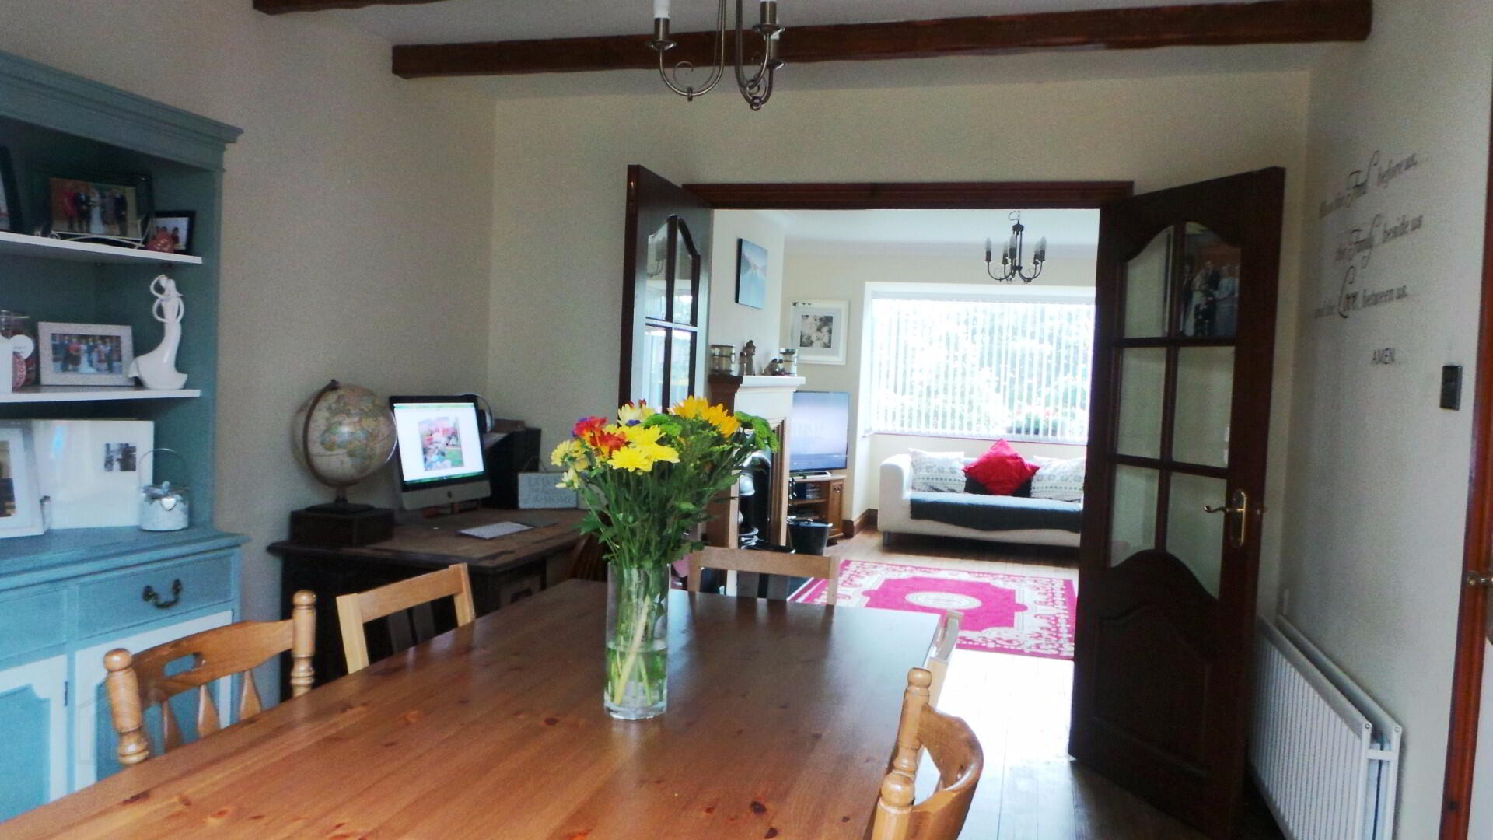
Living Room 18’2 x 12’6 Feature Oak fireplace with cast iron insert & granite hearth, Cornice ceiling, Wood flooring, Double doors leading to:-
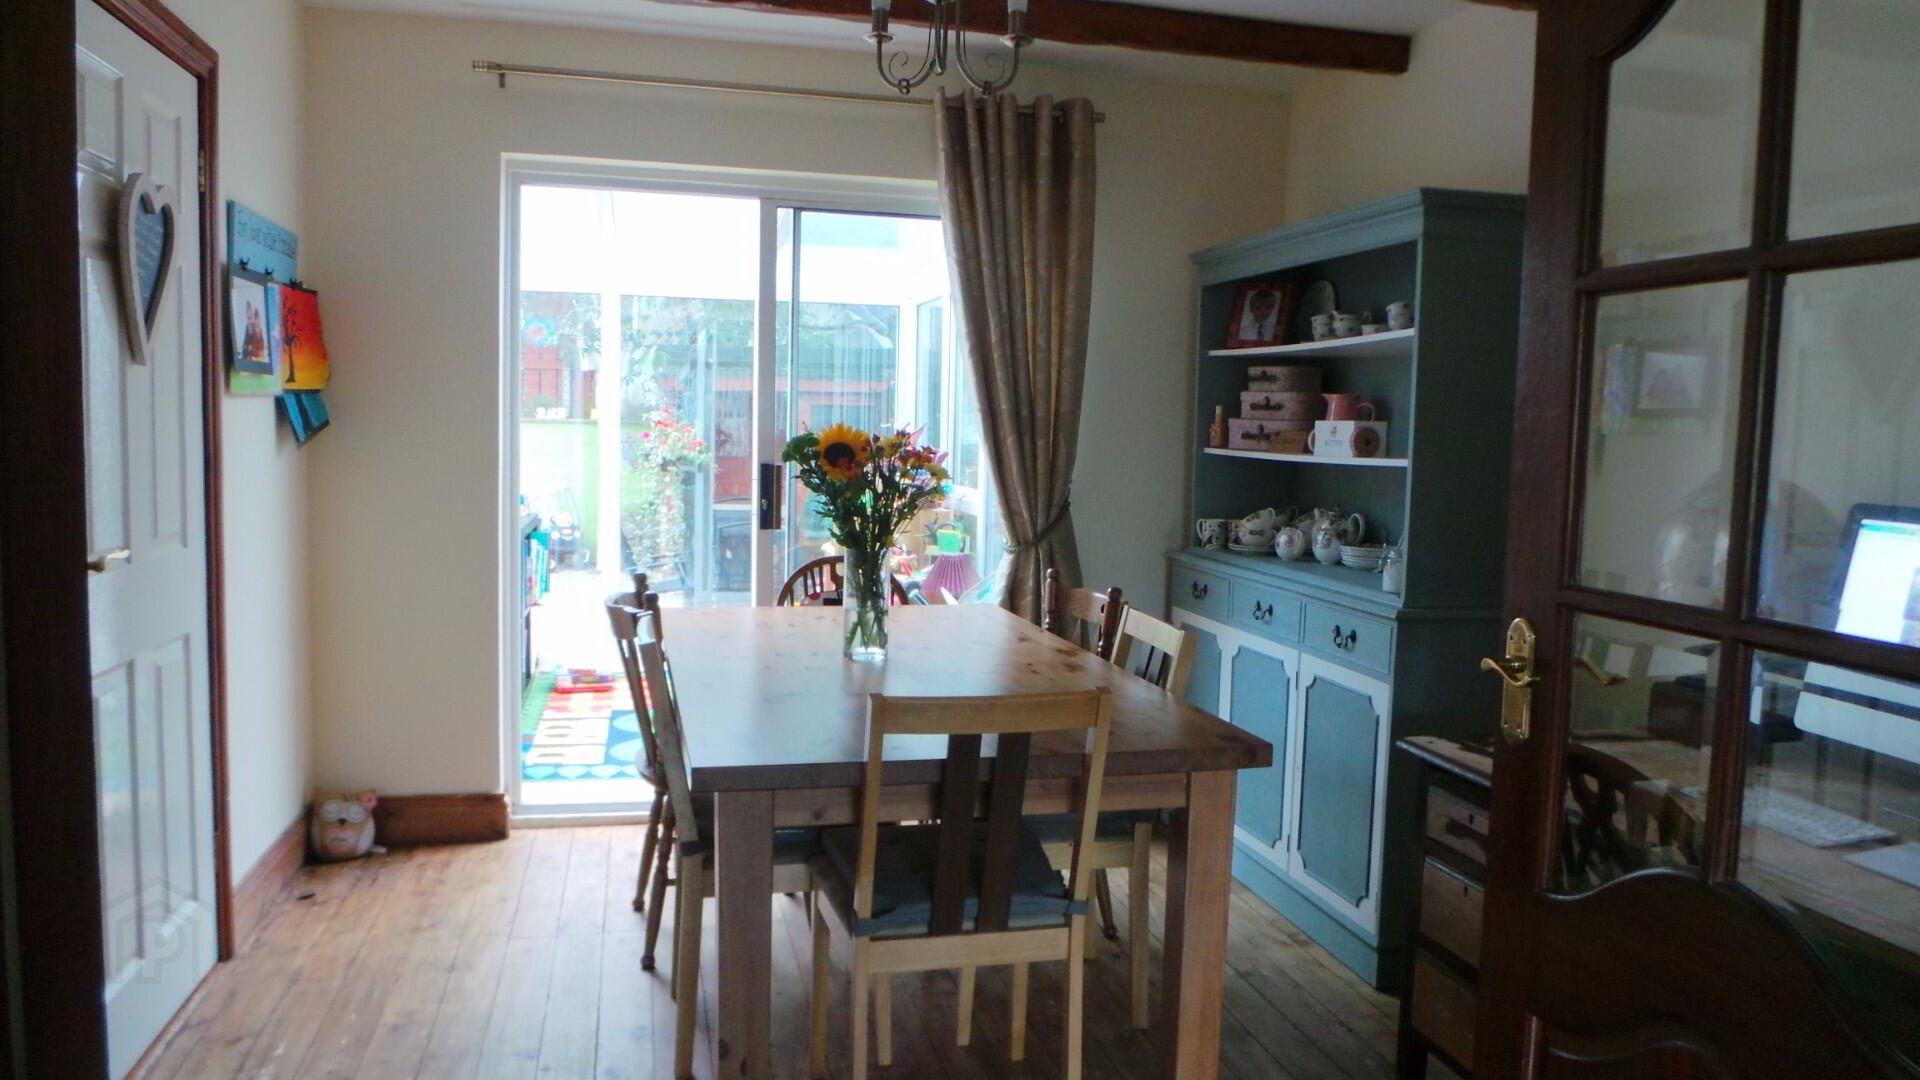
Dining Room 11’7 x 10’1 Feature wood beam ceiling, wood flooring & sliding pvc door to:-
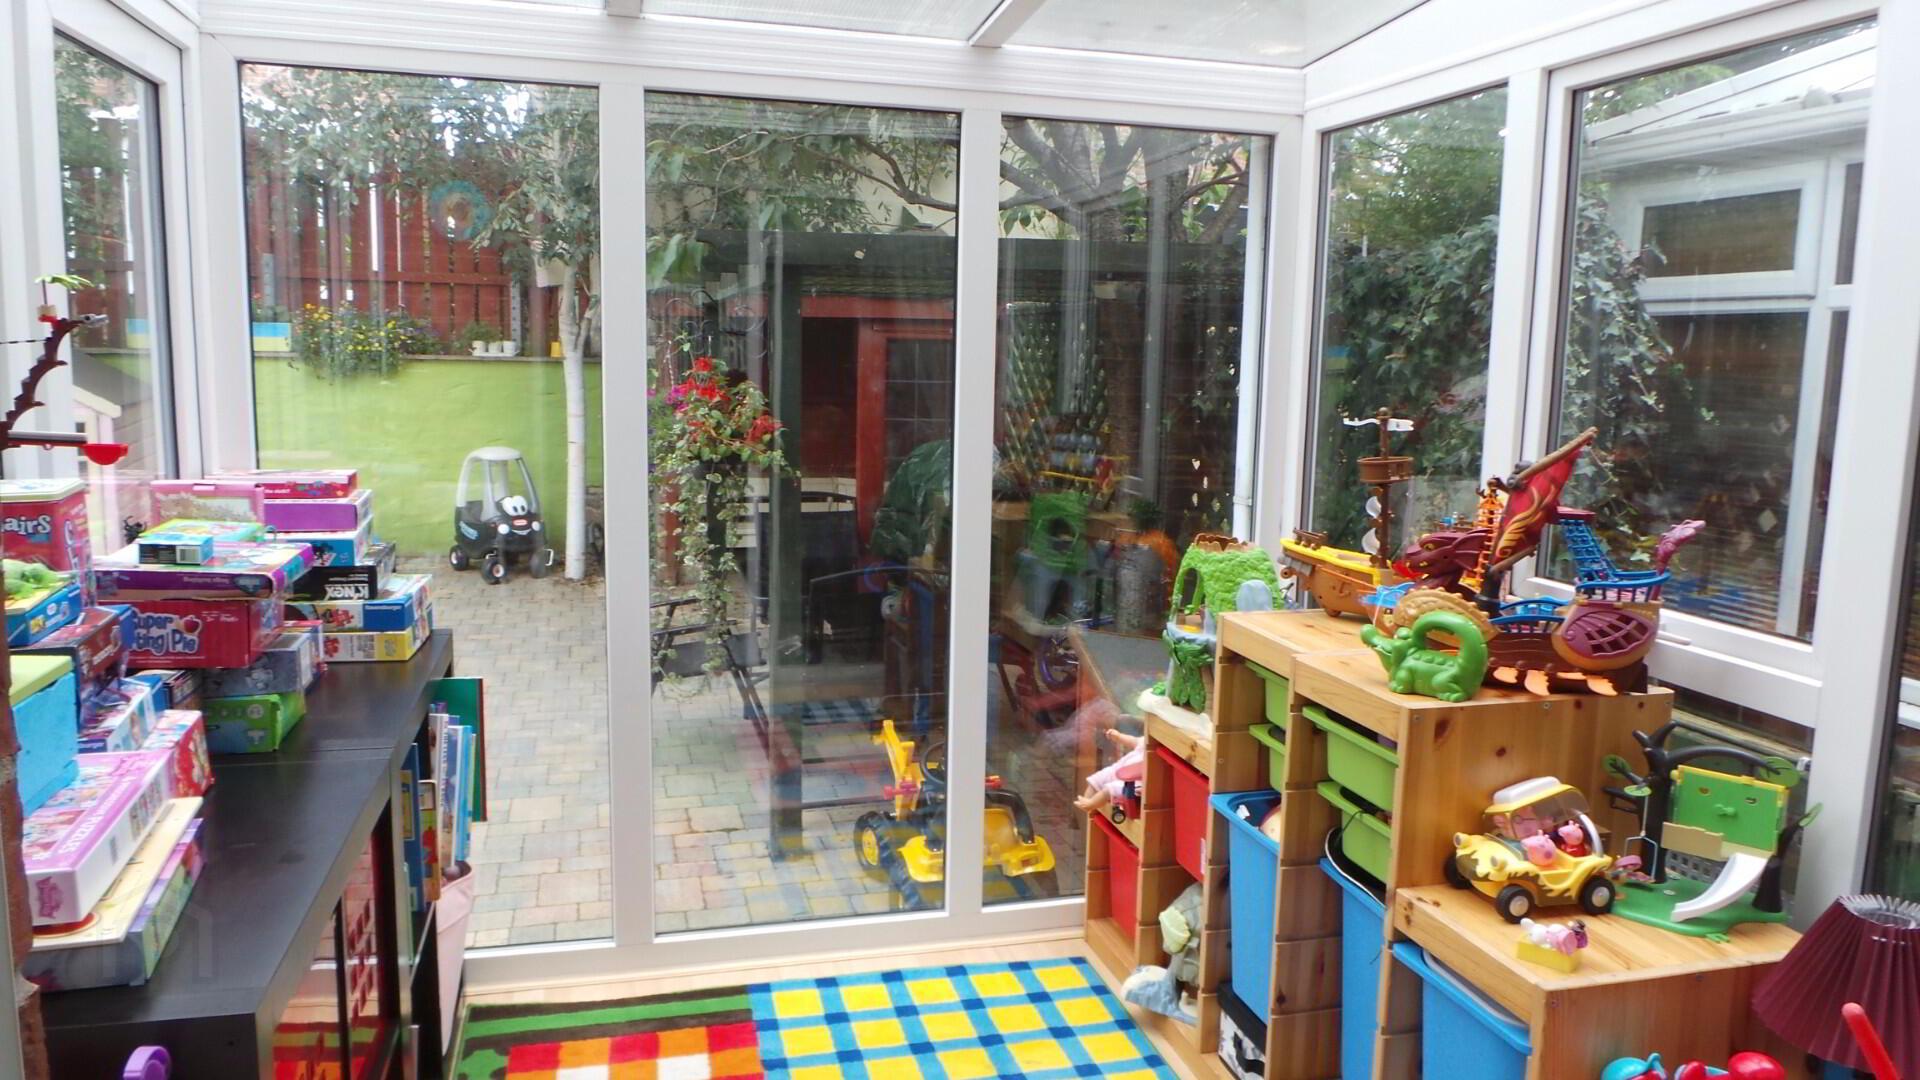
Conservatory 7’8 x 7’8 Laminate flooring, radiator, power lighting & doors to rear garden
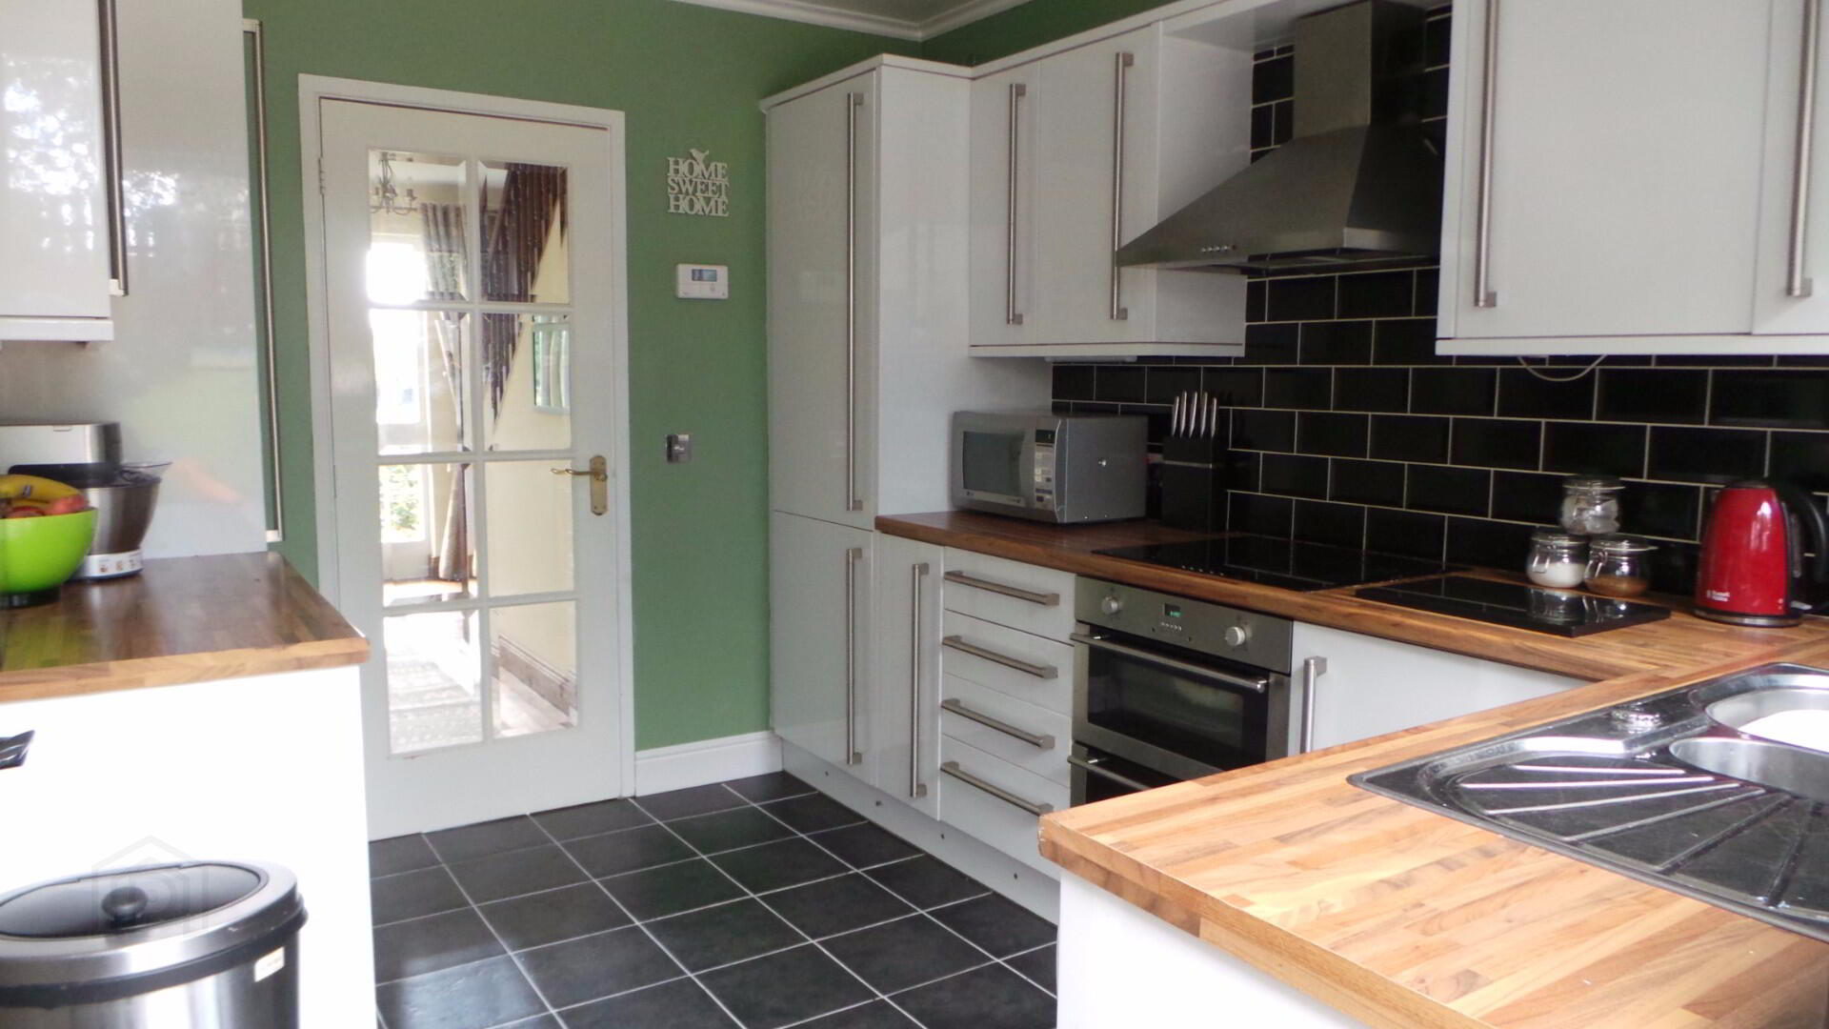
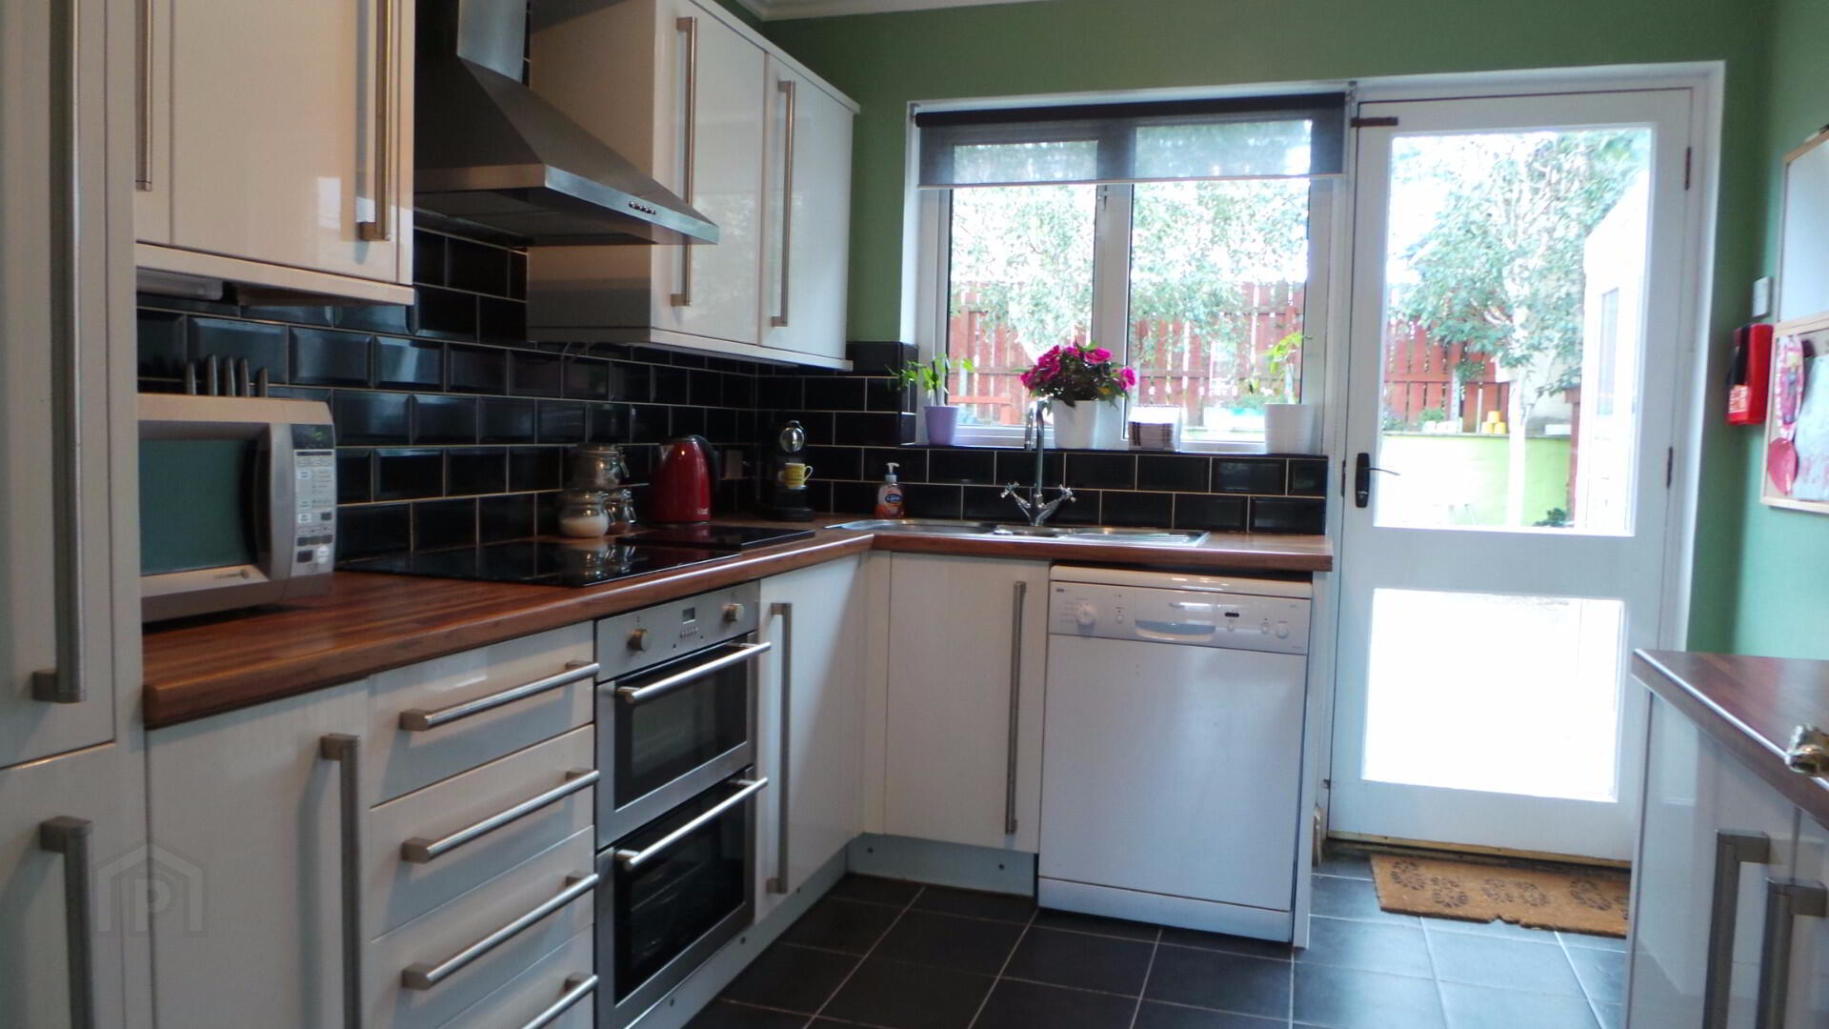
Kitchen 11’2 x 8’9 Newly fitted with good range of high and low level white gloss modern units with integrated ceramic hob, double oven, fridge freezer, 1 and a half bowl stainless steel sink, stainless steel extractor fan, larder cupboard, splash back tiling, tiled floor, aerial point, feature strip & ground level lighting
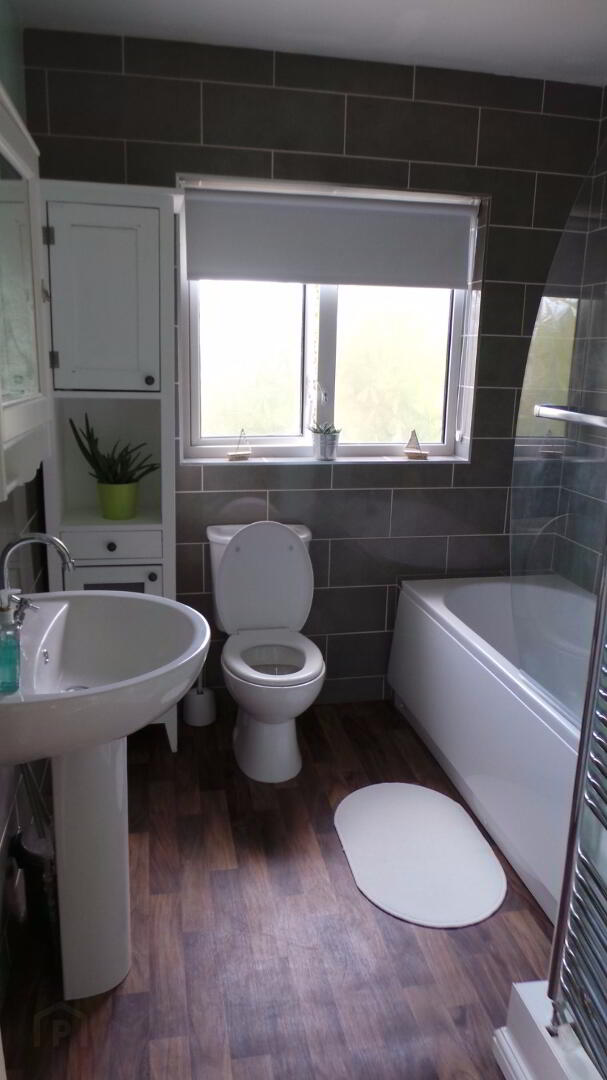
Bathroom 8’2 x 6’10 Recently fitted new bathroom 3 piece suite consisting of WC, wash hand basin and bath with shower door, (electric shower) tiled walls and chrome towel rail.
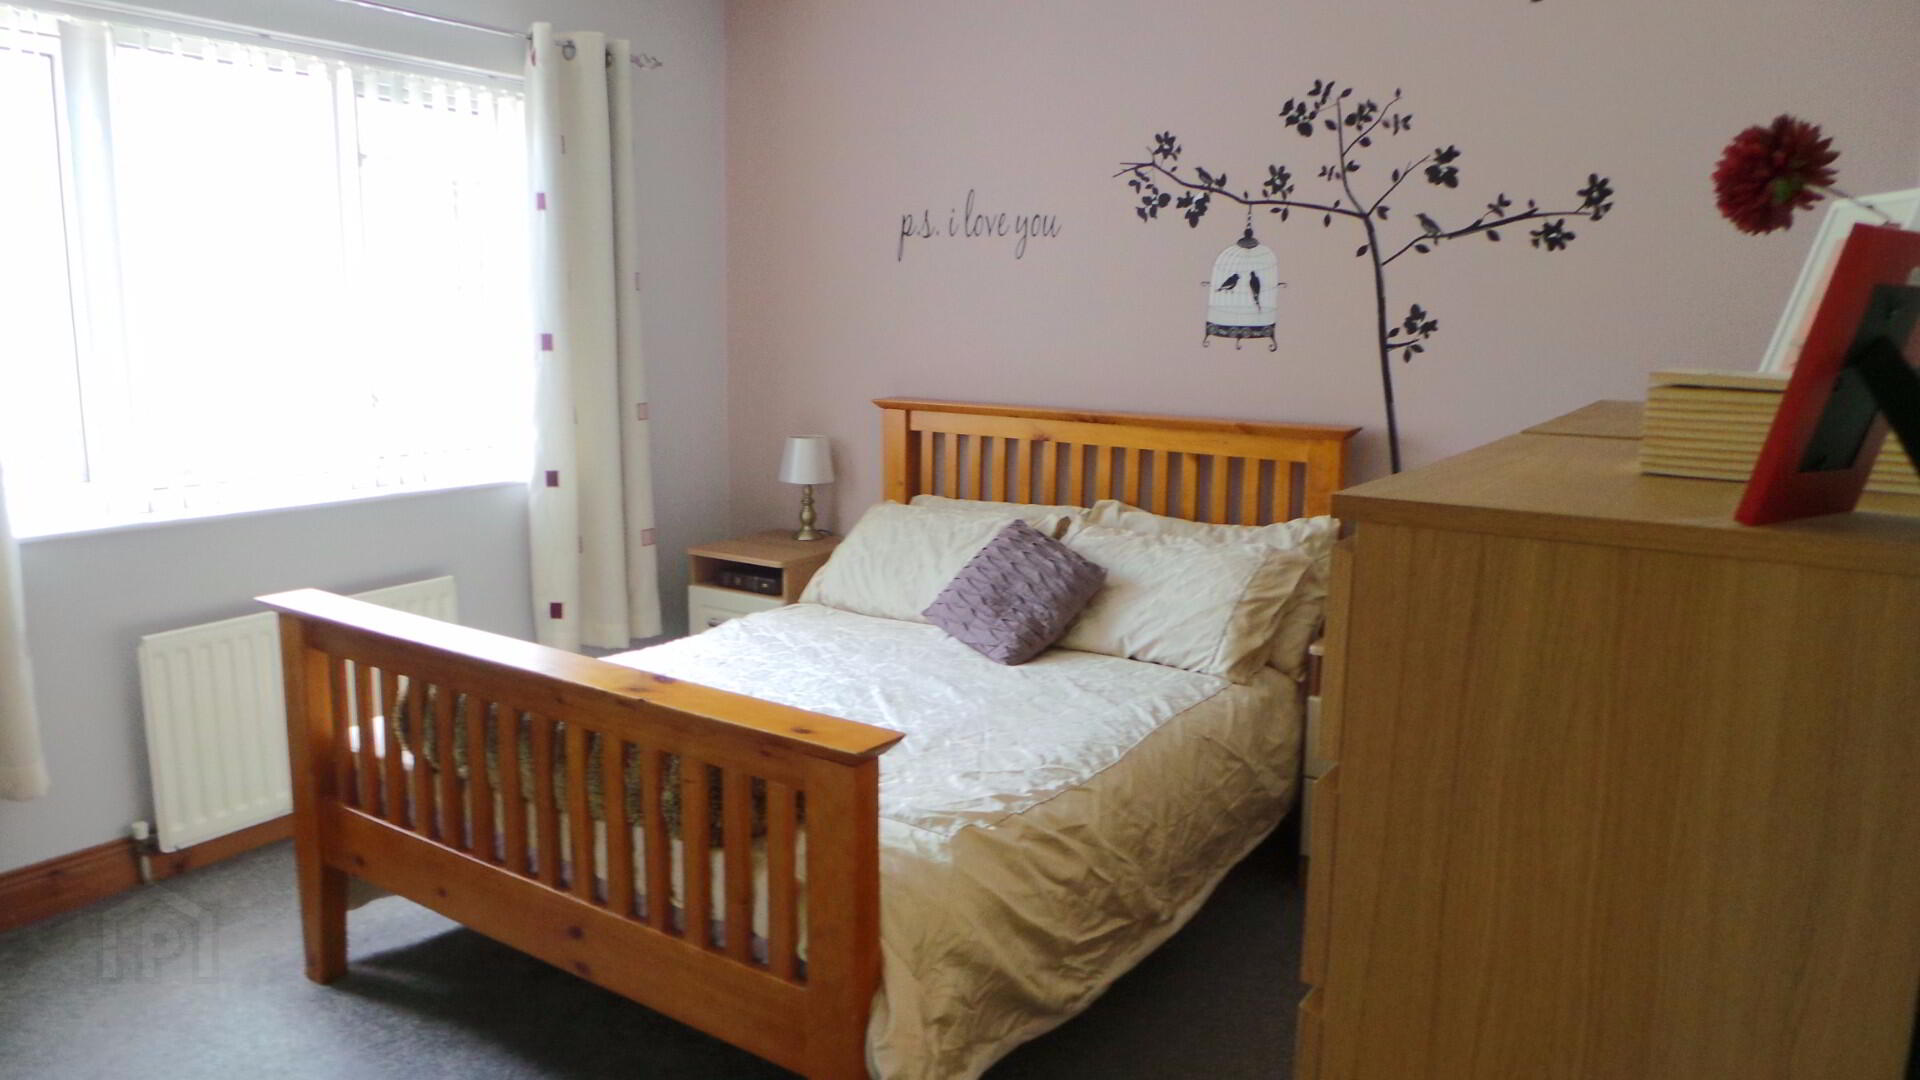
Bedroom 1 12’3 x 11’3
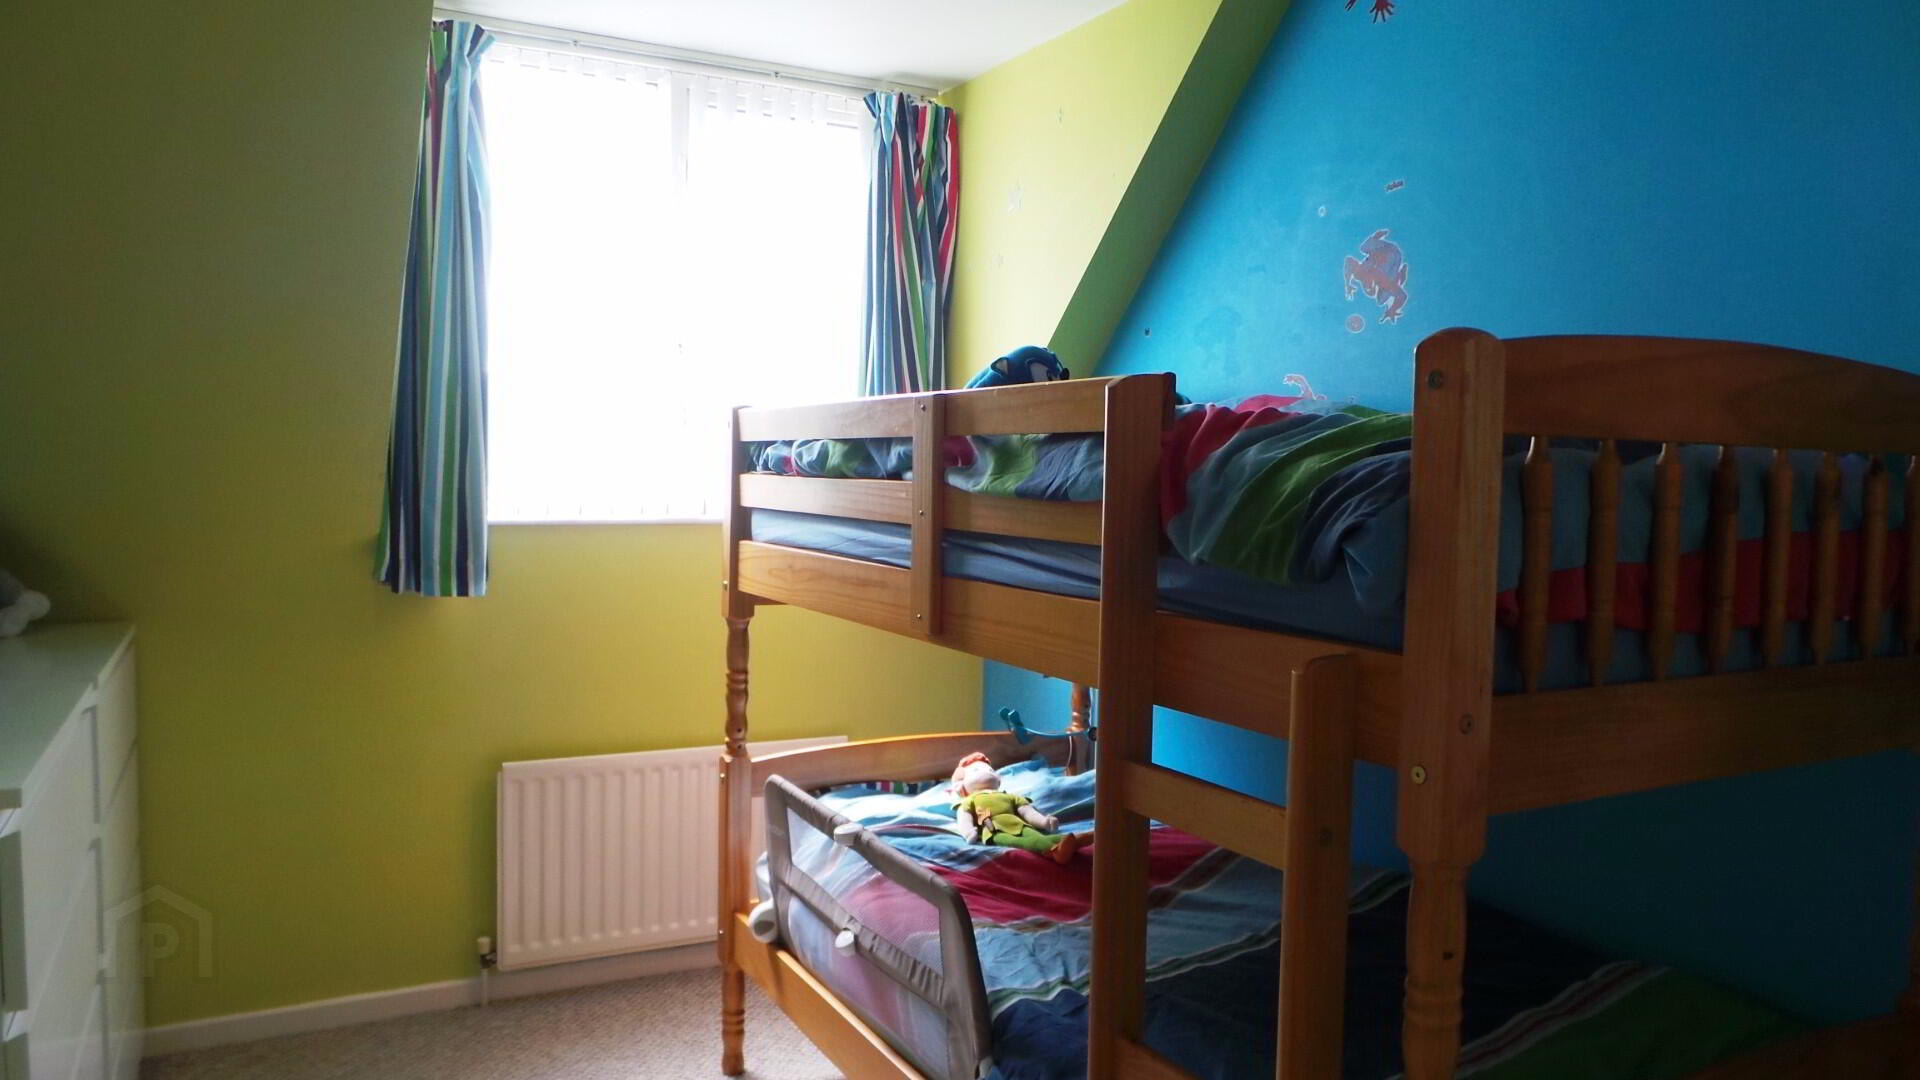
Bedroom 2 12’10 x 8’10
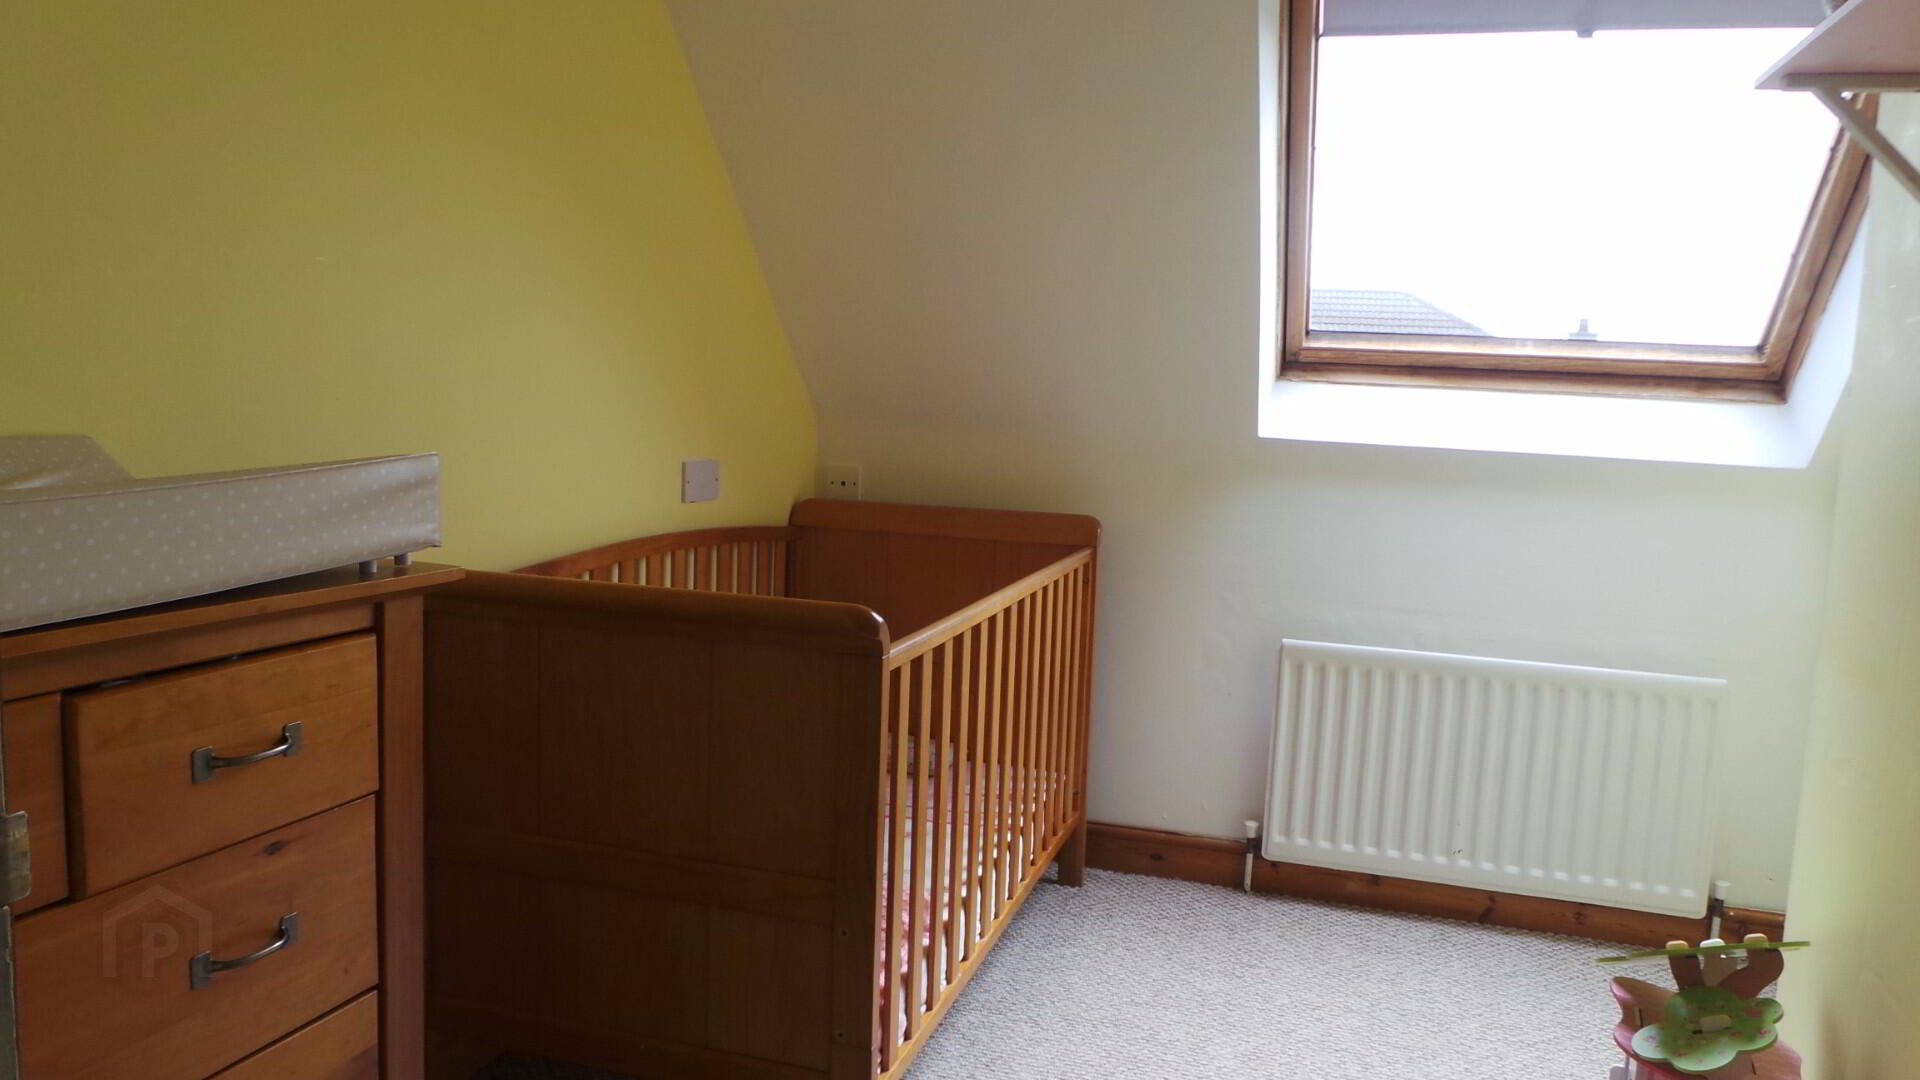
Bedroom 3 9’8 x 6’10 built in cupboard & velux window.
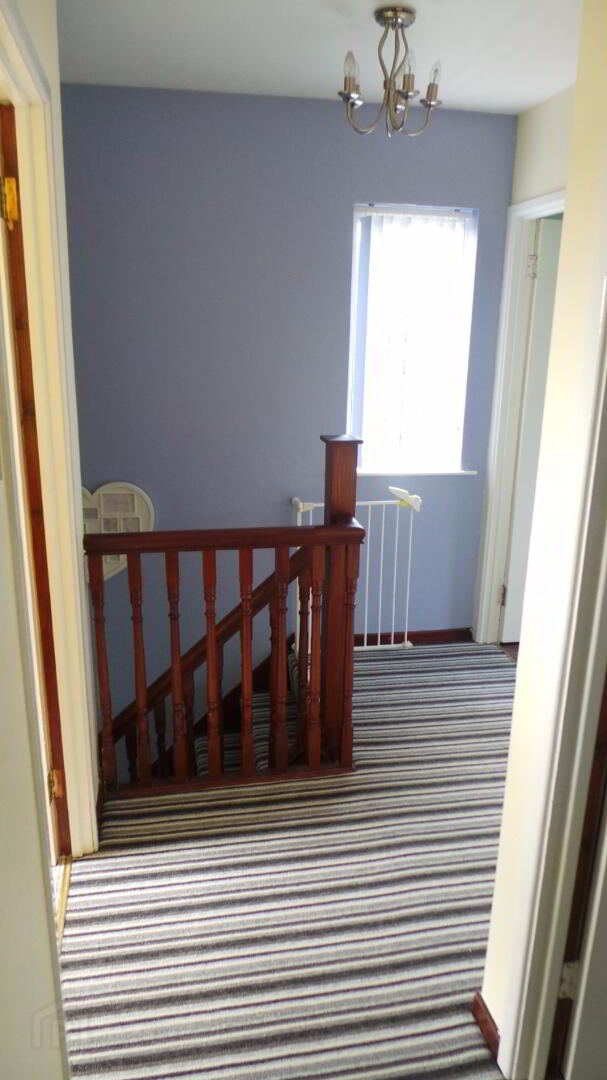
Landing with loft ladder leading to floored roof space.
Outside
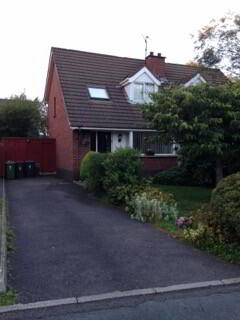
Front tarmac driveway, landscaped gardens with mature apple blossom tree and shrubs.
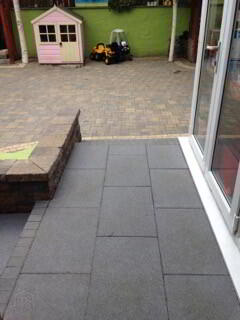
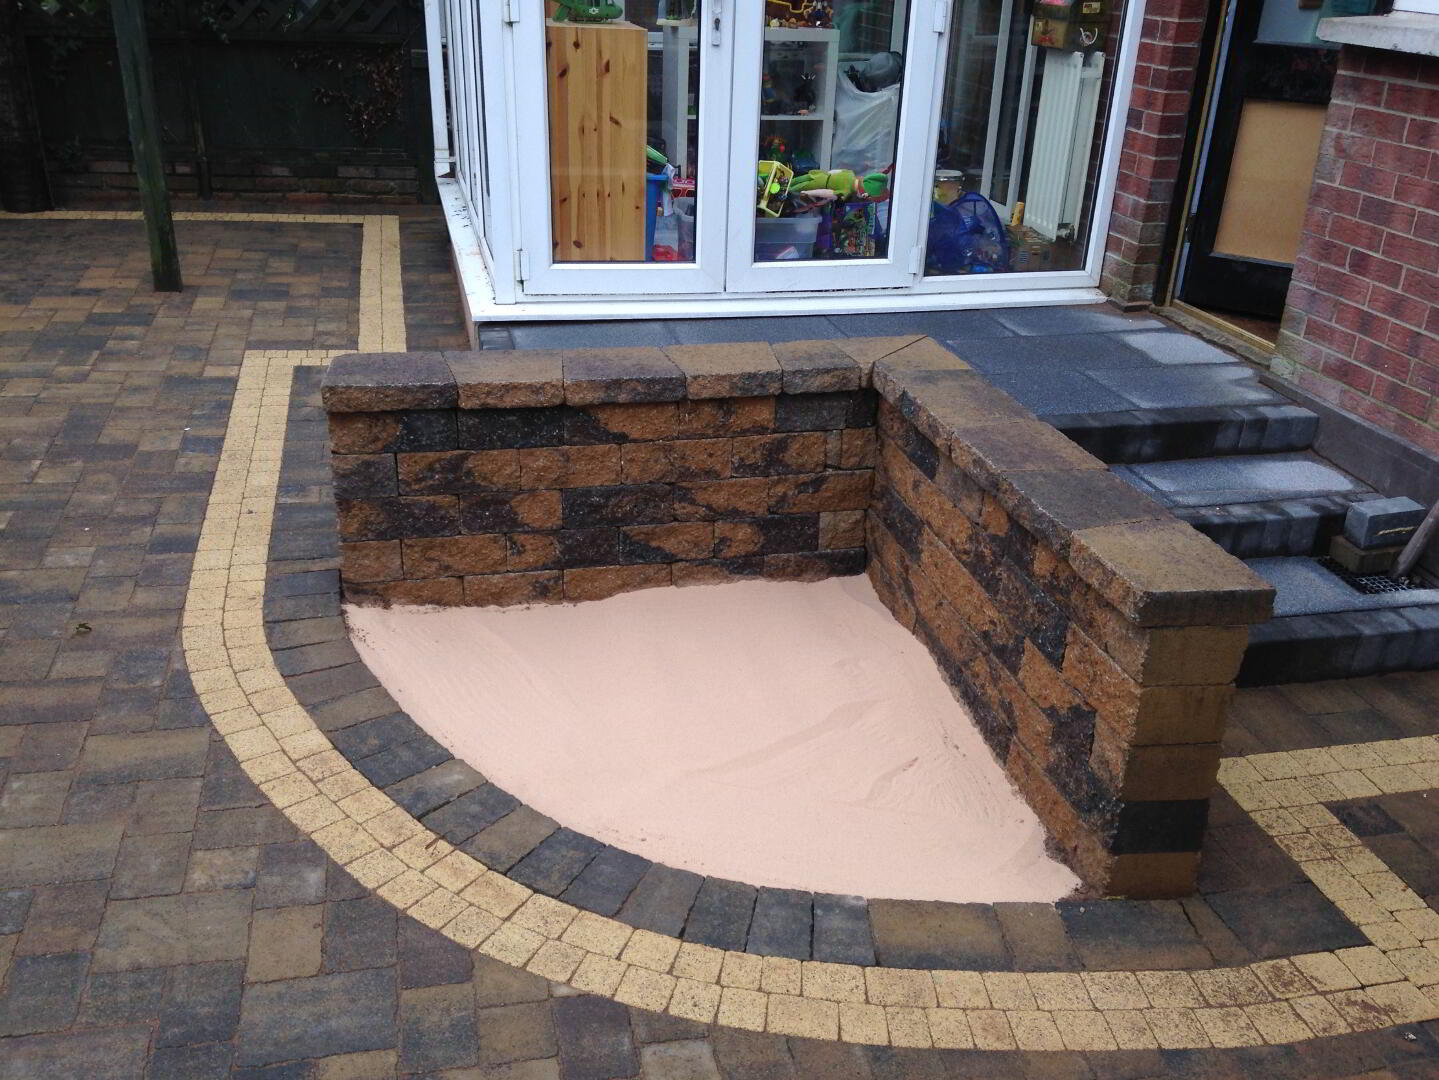
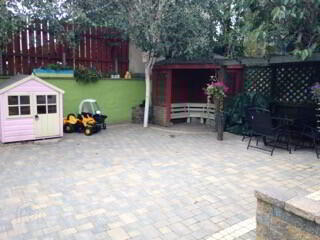
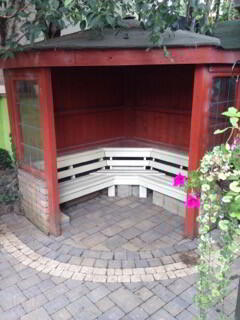
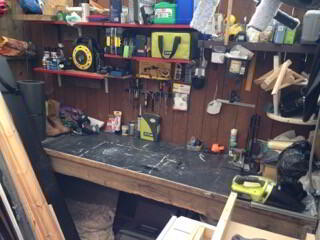
Rear professionally landscaped paved garden with mature trees including cherry blossom, integrated sand pit, timber trellis, vicars tea room with power, lean to workshop 10’2 x 9’2 with work bench, plumbed for washing machine power & lighting
PVC DOUBLE GLAZED WINDOWS
OFCH