
83 Causeway End Road Lisburn, BT28 2ED
5 Bed Detached House with Annex For Sale
Price Not Provided
Print additional images & map (disable to save ink)
Telephone:
028 9266 5870View Online:
www.eastwoodestateagents.com/1141926Key Information
| Address | 83 Causeway End Road Lisburn, BT28 2ED |
|---|---|
| Price | Price Not Provided |
| Style | Detached House with Annex |
| Bedrooms | 5 |
| Receptions | 4 |
| Bathrooms | 4 |
| Heating | Oil |
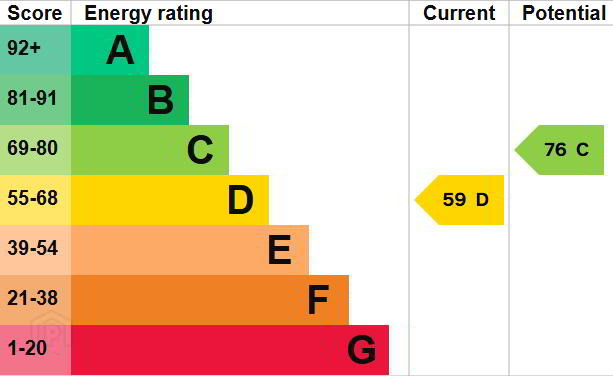
| EPC Rating | Screenshot 2026-11-18 111447.png |
| Status | For sale |
Additional Information
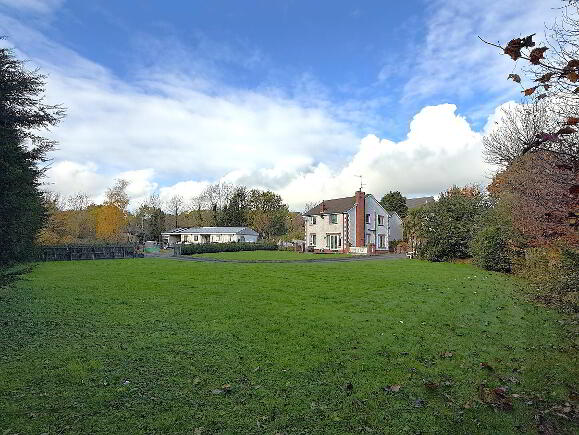
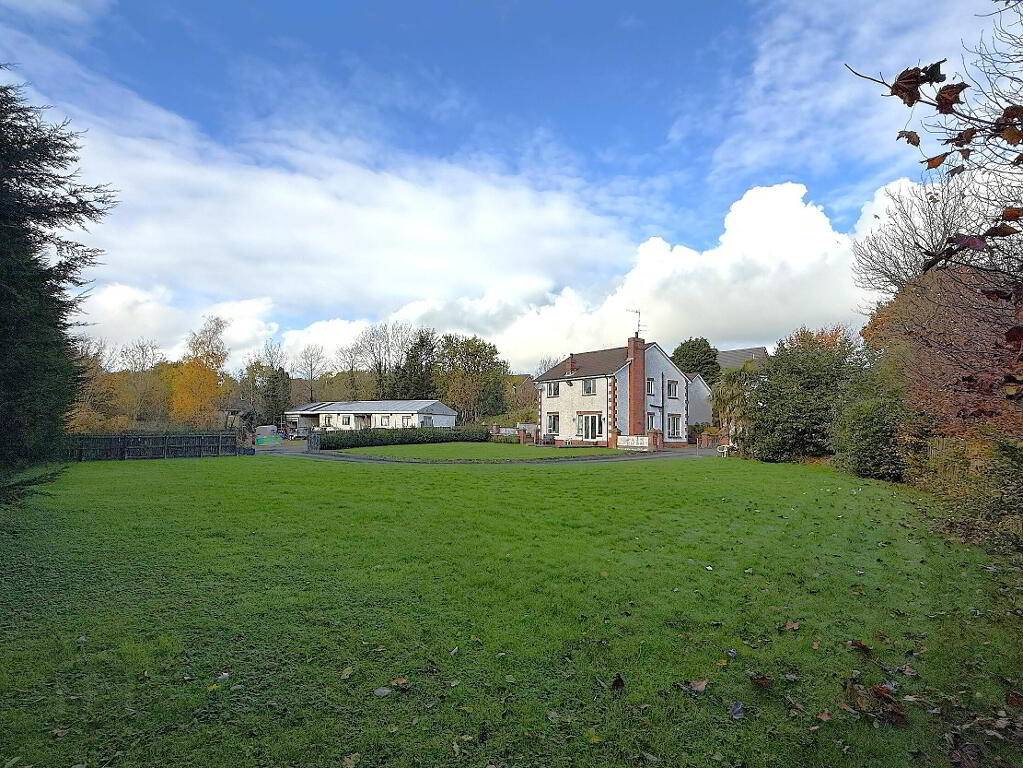
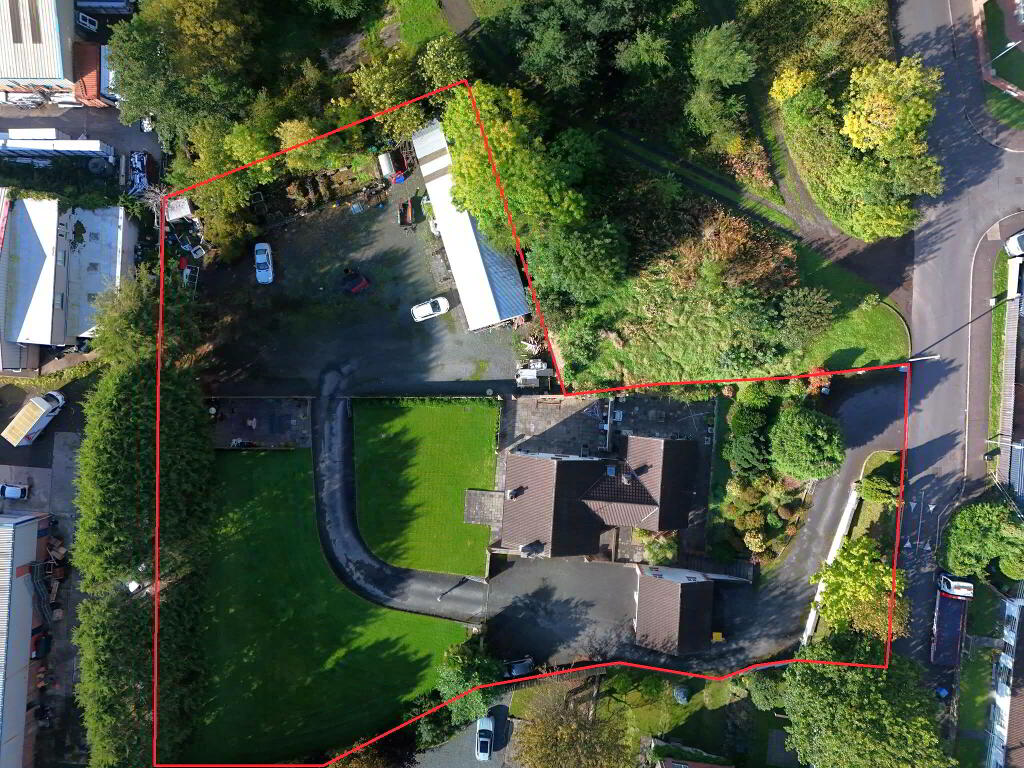
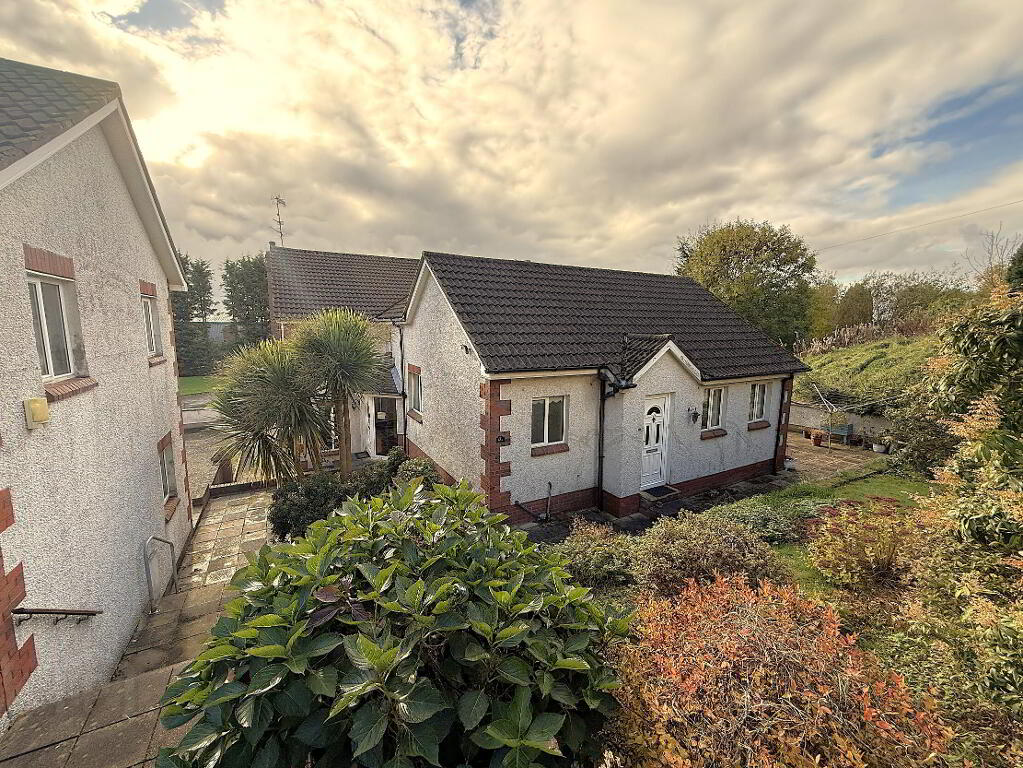
A Rare opportunity to Aquire a Detached Residence with Extensive Grounds and Yard circa .93 of an acre within the City limits of Lisburn and the benefit of access via both the Causeway End Road and Enterprise Crescent. Suitable for a wide range of potential purchasers from families with elderly family members, home business opportunity or development potential (subject to planning)
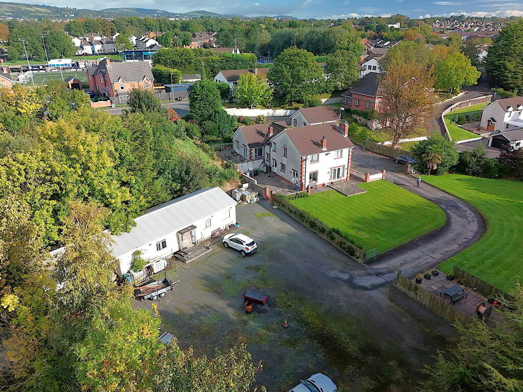
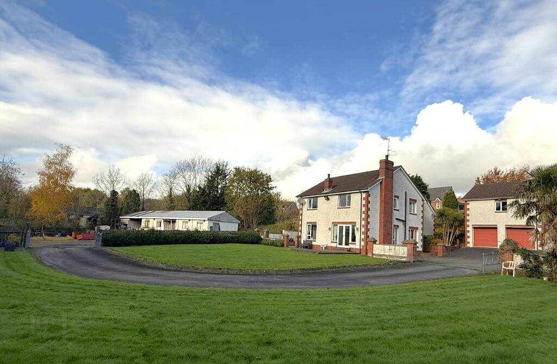
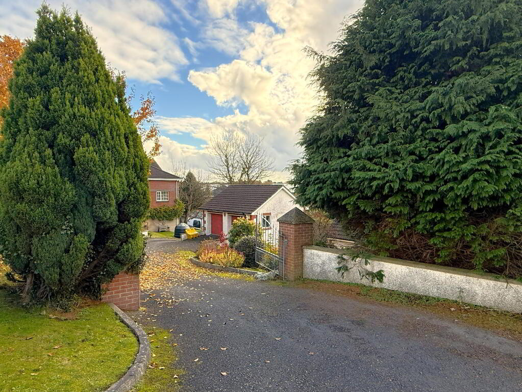
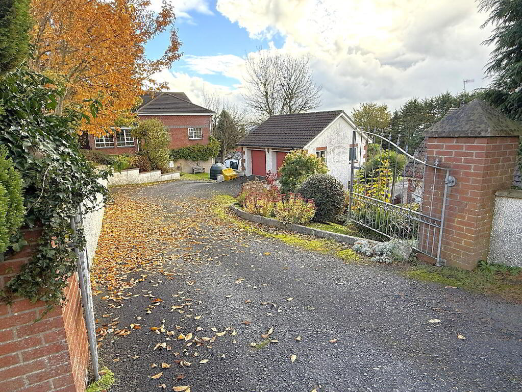
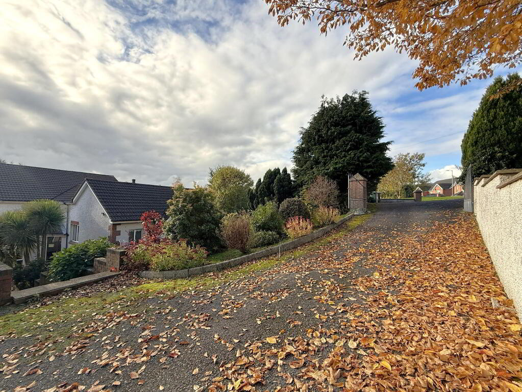
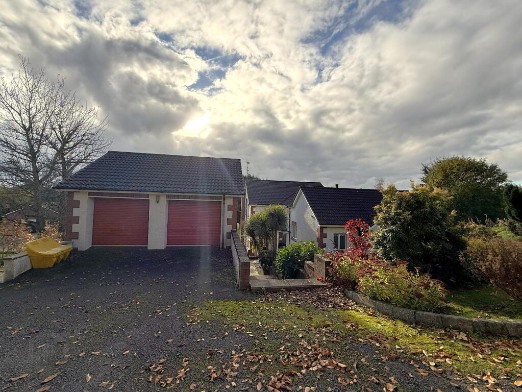
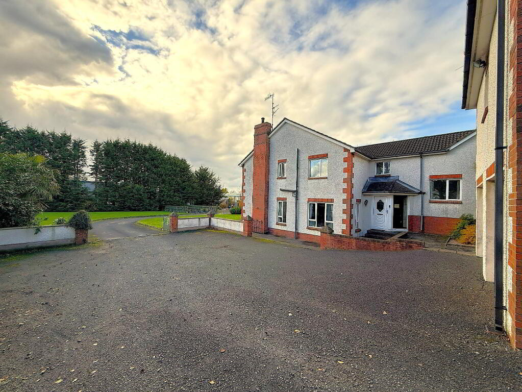
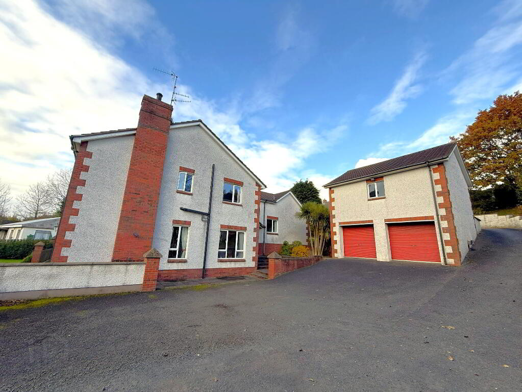
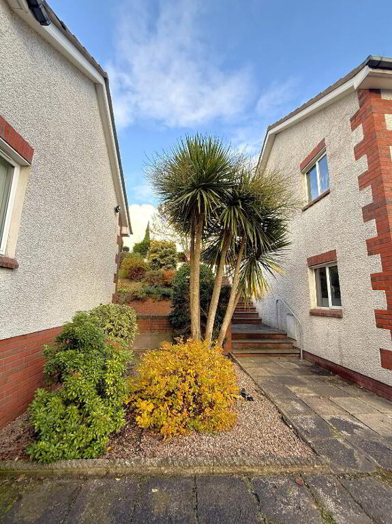
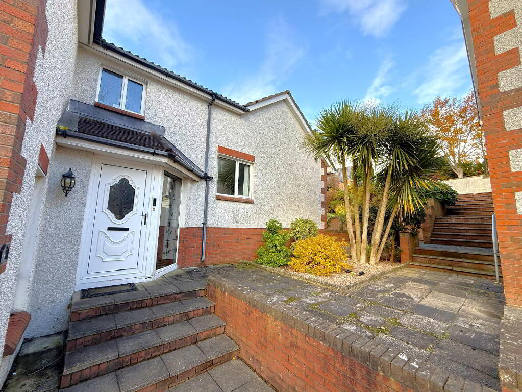
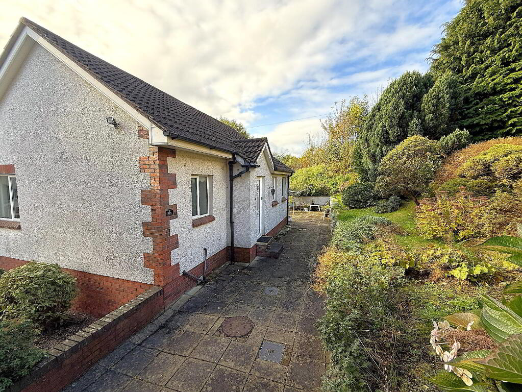
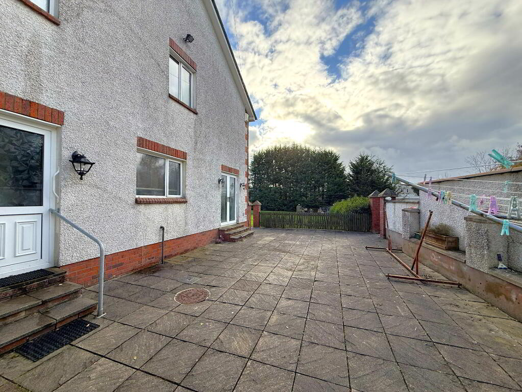
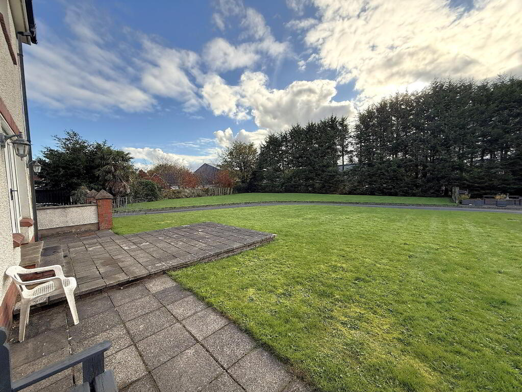
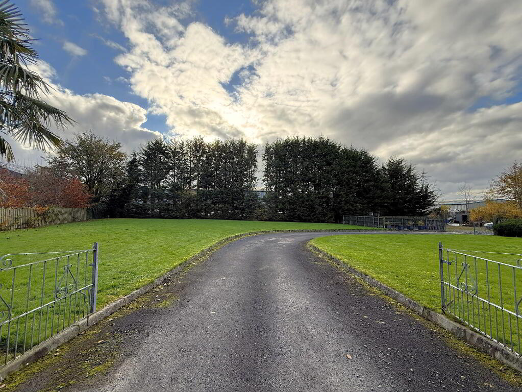
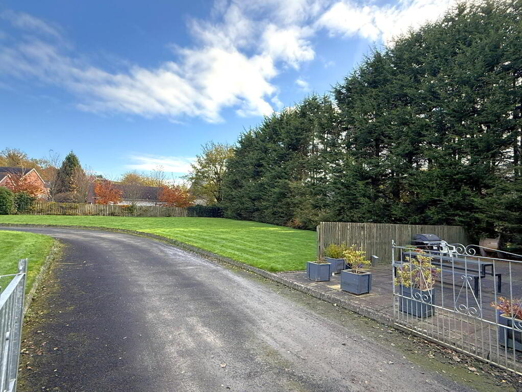
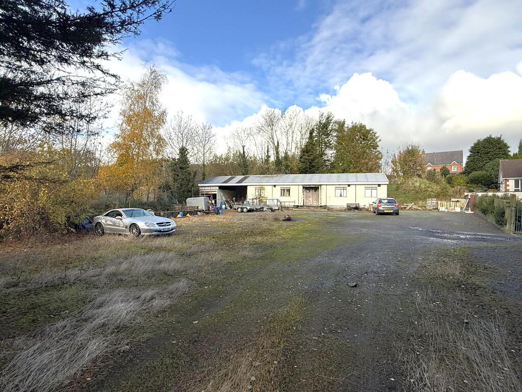
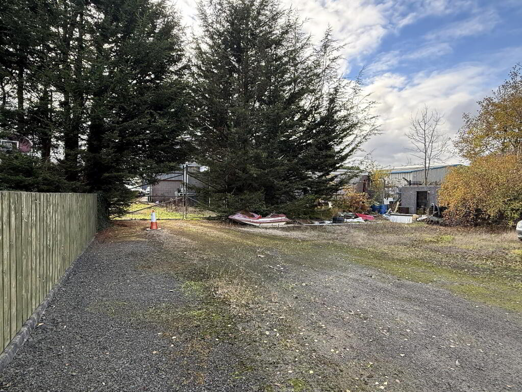
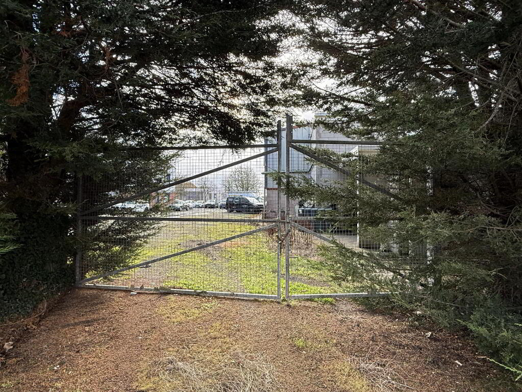
This impressive detached property offers spacious and versatile accommodation, together with extensive garage facilities, a self-contained granny flat/annex and substantial outdoor areas. The property is approached through entrance gates from the Causeway End Road leading to a tarmac driveway, providing access to the side and rear of the property. The grounds include paved patio areas, landscaped gardens, with mature trees and shrubs, a large hardcore-stoned yard and a purpose-built office facility. There is also a feature paved barbecue area, ideal for outdoor entertaining. The property also benefits from access to the property via a right of way through Enterprise Crescent Industrial Estate.
Accommodation
Main Residence
Ground Floor
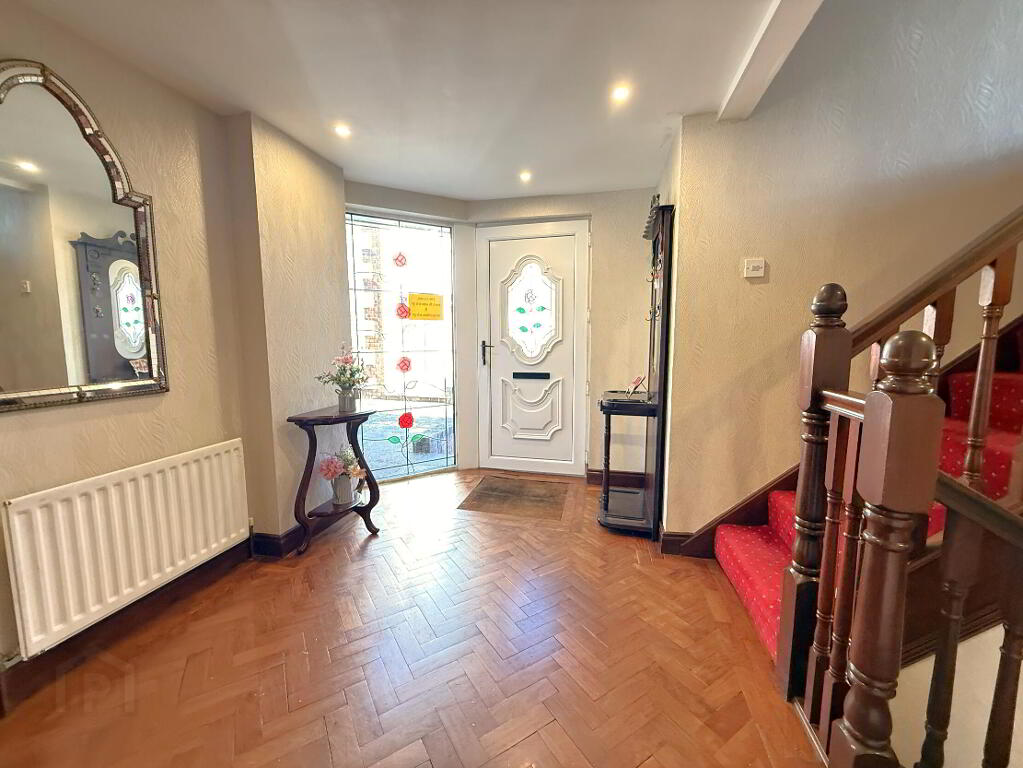
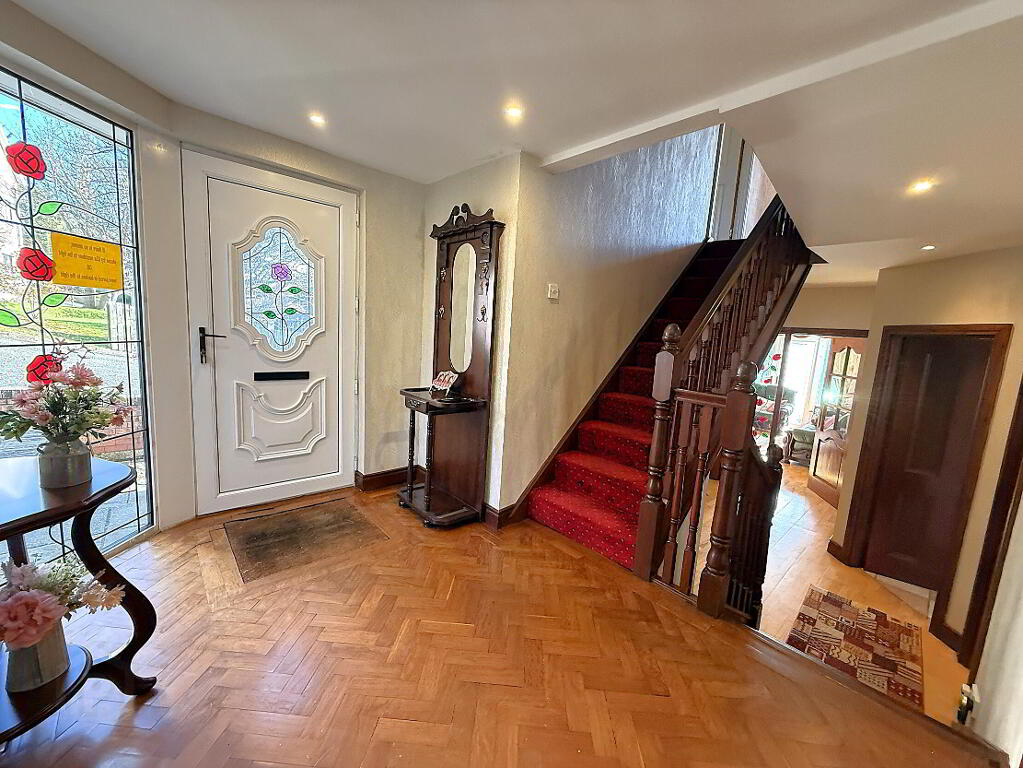
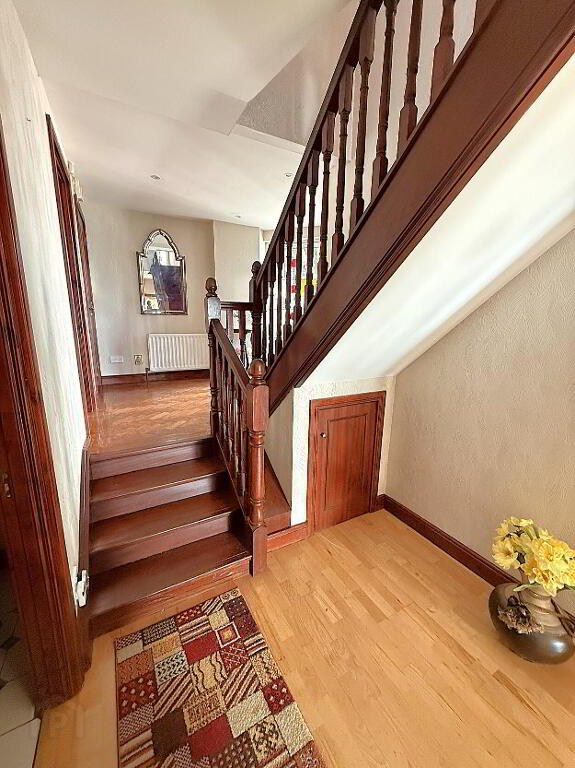
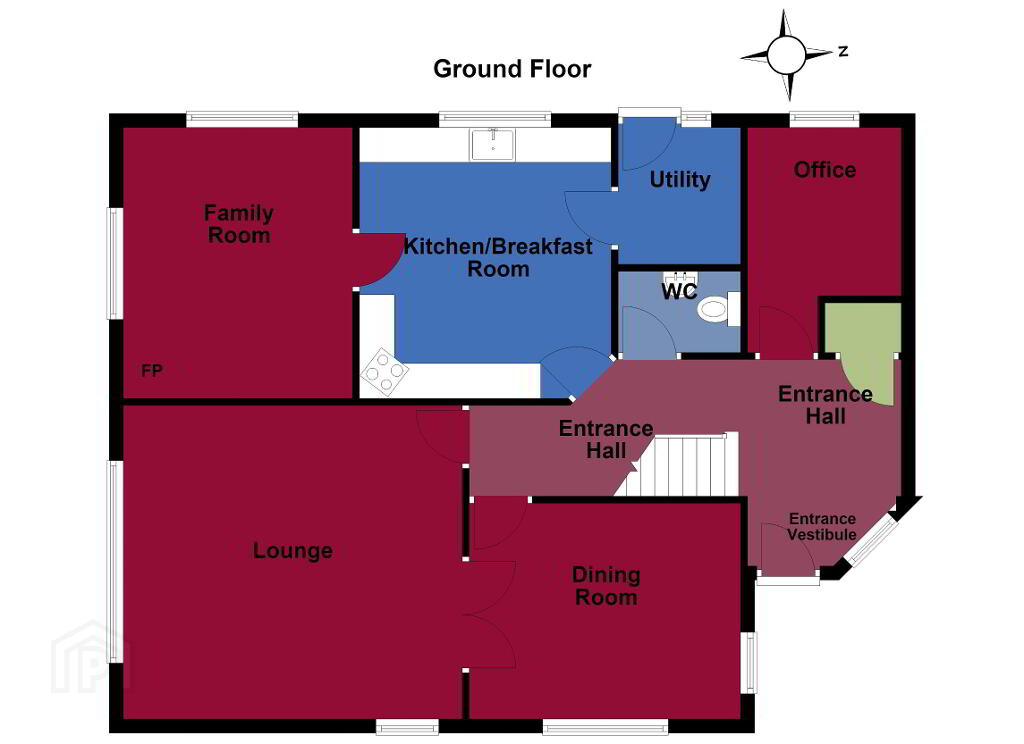
Entrance Hall - Welcoming entrance hall with parquet timber flooring and access to the principal ground-floor accommodation.
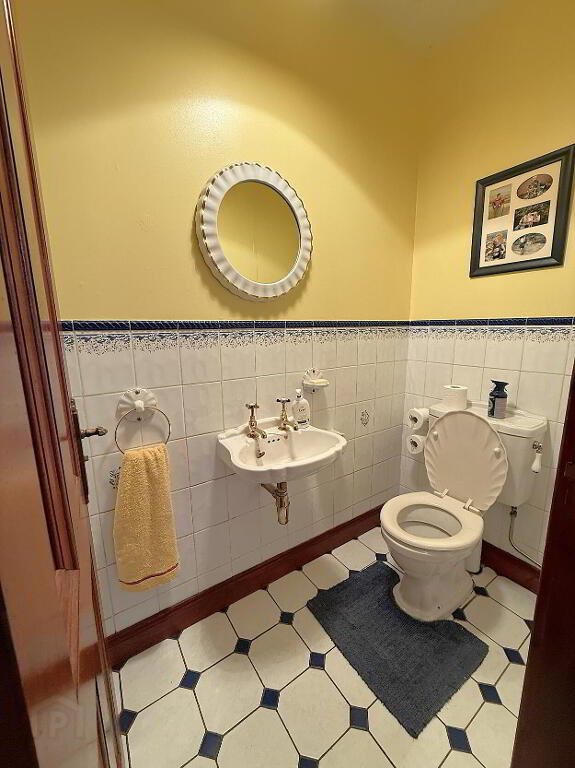
Cloakroom / WC - Fitted with WC, tiled flooring, half-tiled walls and extractor fan.
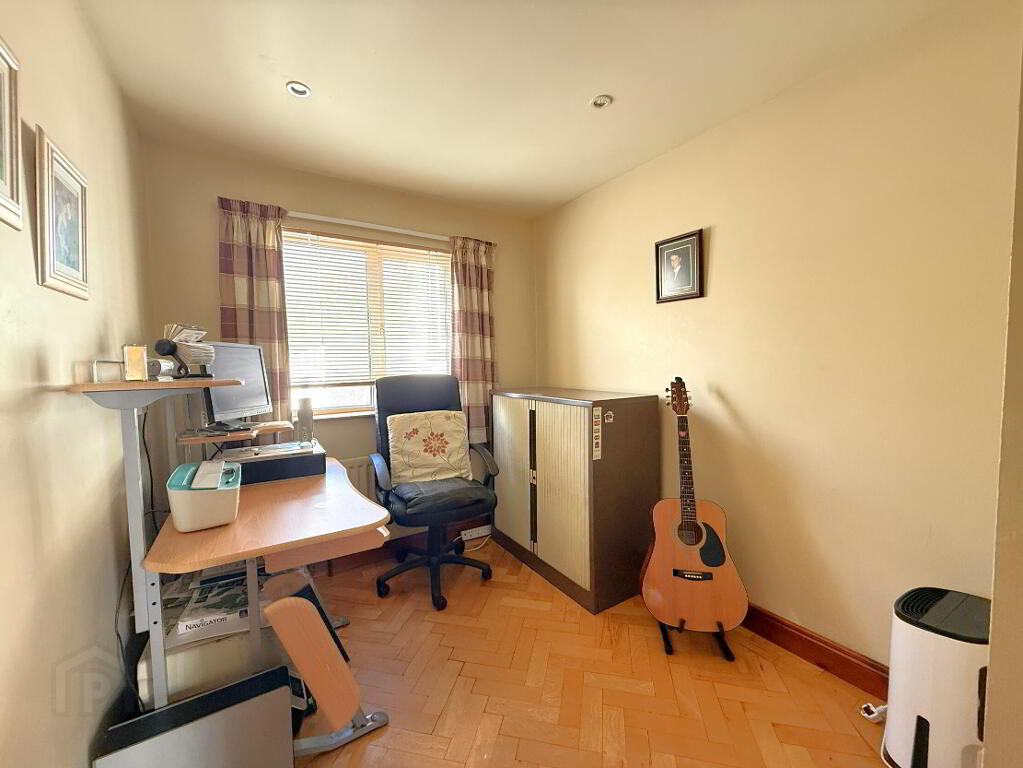
Study – 2.2m x 3.2m Featuring parquet flooring.
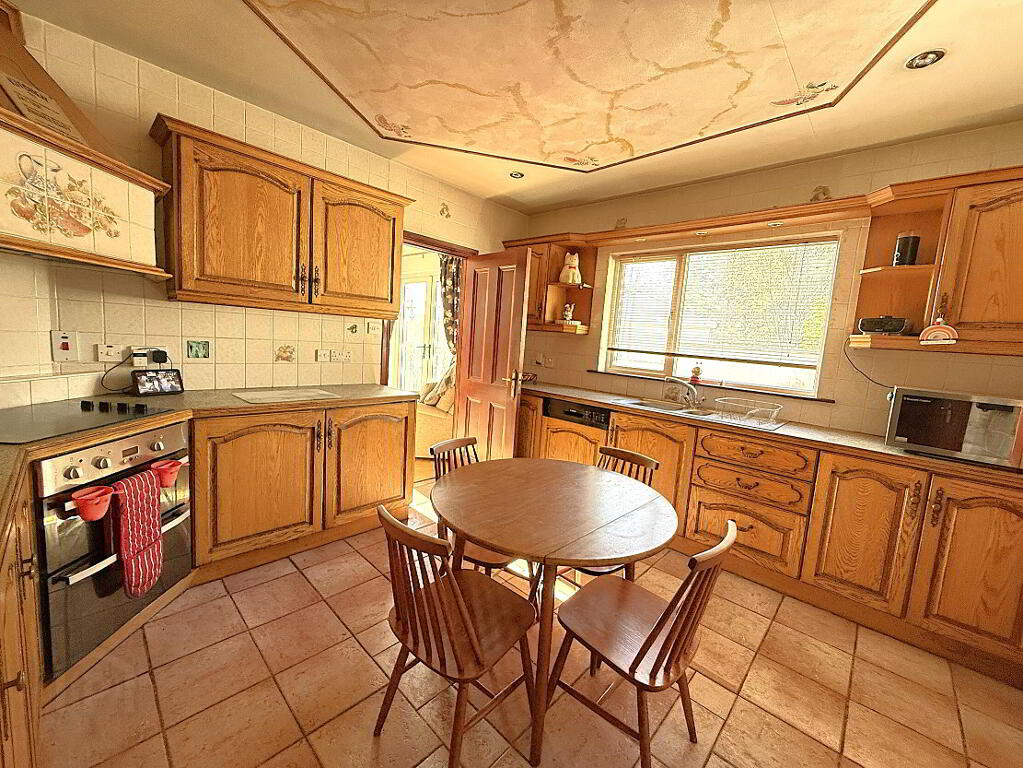
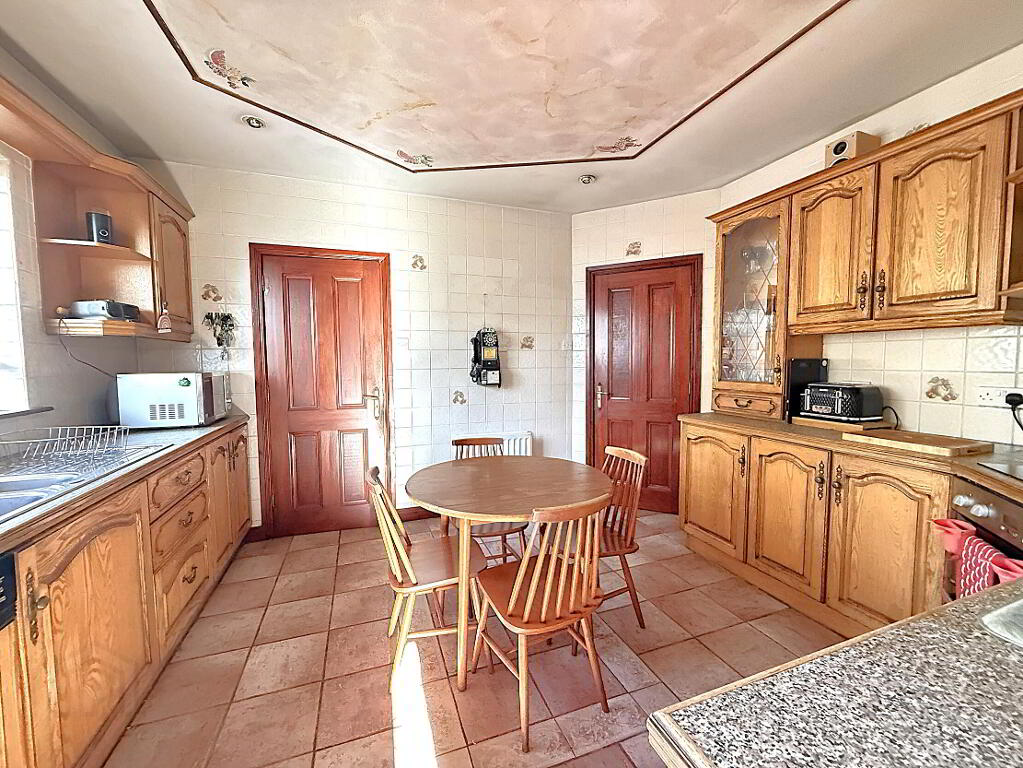
Kitchen / Dining Area – 3.88m x 3.60m Fitted with an attractive oak-style kitchen incorporating a good range of high- and low-level units, integrated hob, oven and extractor fan. Further features include a stainless steel one-and-a-half-bowl sink and drainer, tiled splashback, tiled flooring, tiled walls and recessed lighting.
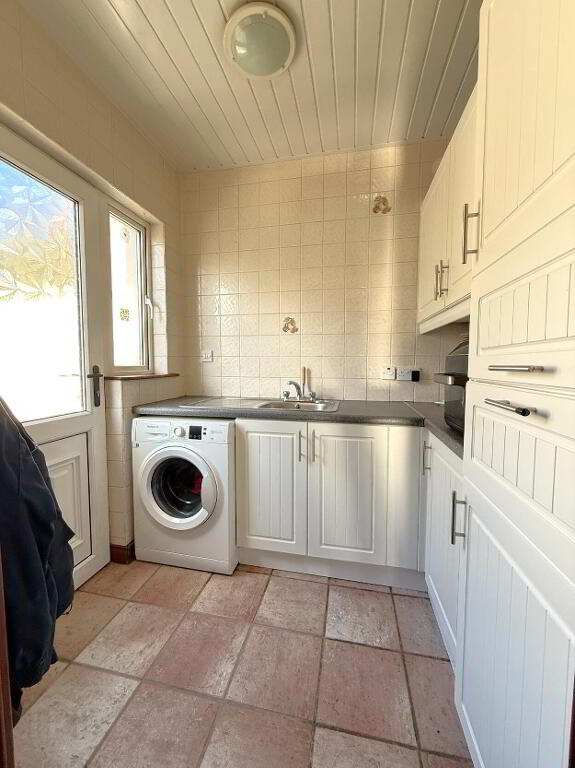
Utility Room - 1.96m x 1.77m Fitted with a range of high- and low-level units, stainless steel sink and plumbing for a washing machine. Finished with tiled flooring and walls and a panelled ceiling.
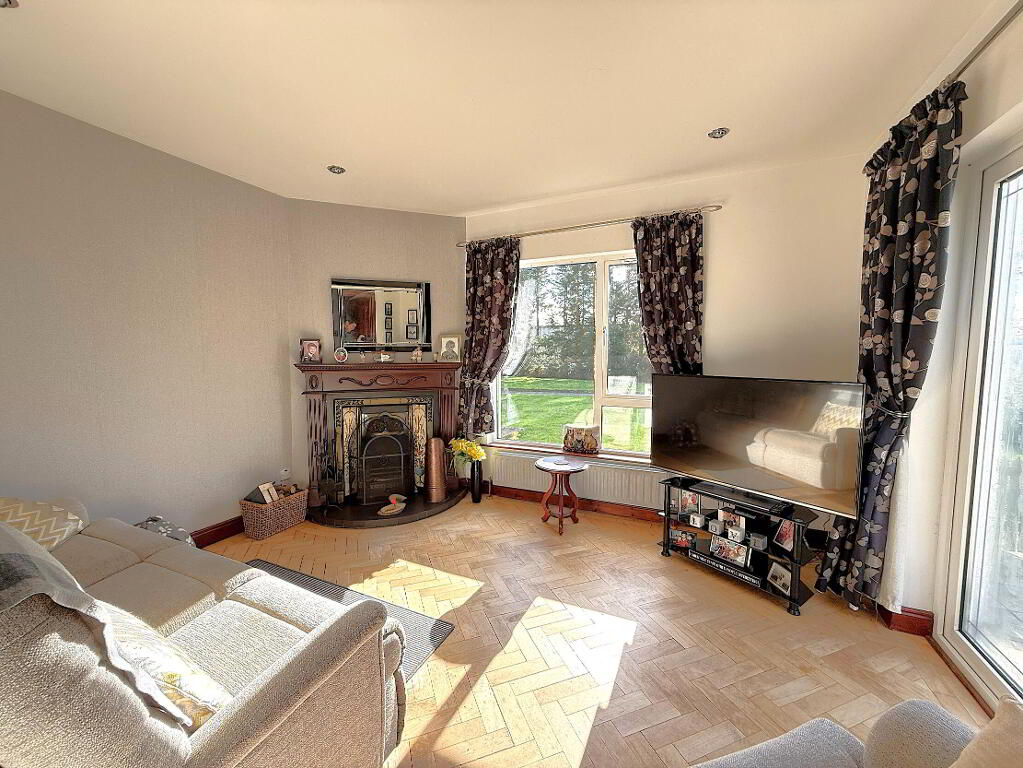
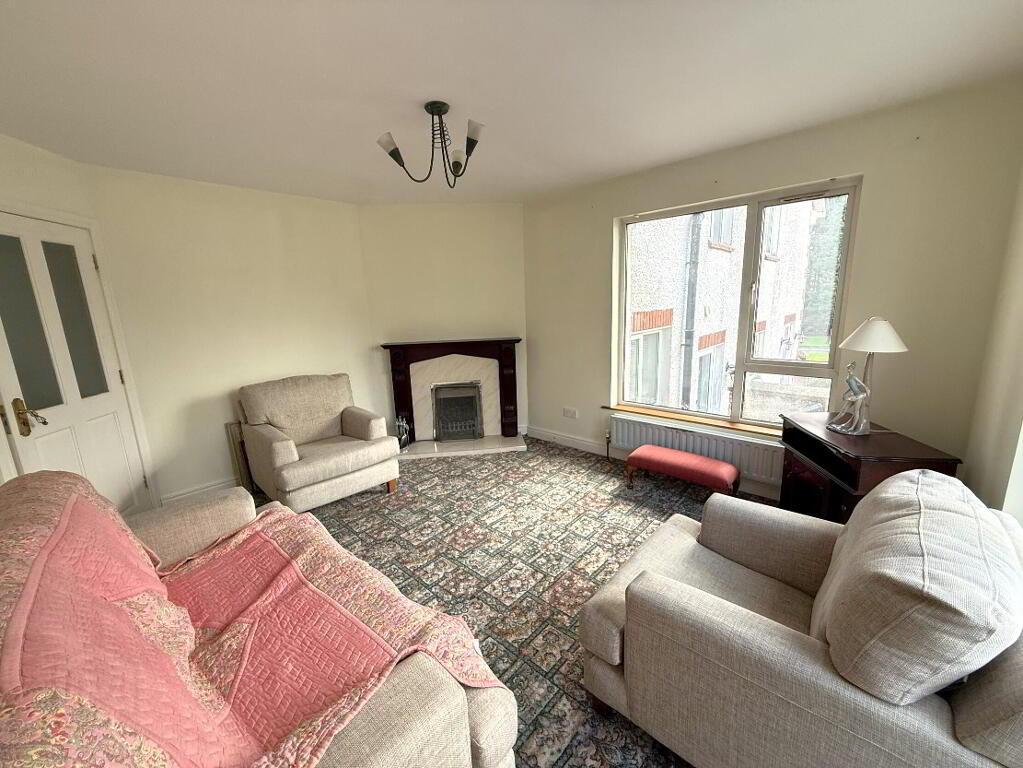
Lounge – 3.88m x 3.3m. Featuring parquet wood flooring, fireplace and patio doors leading to the rear.
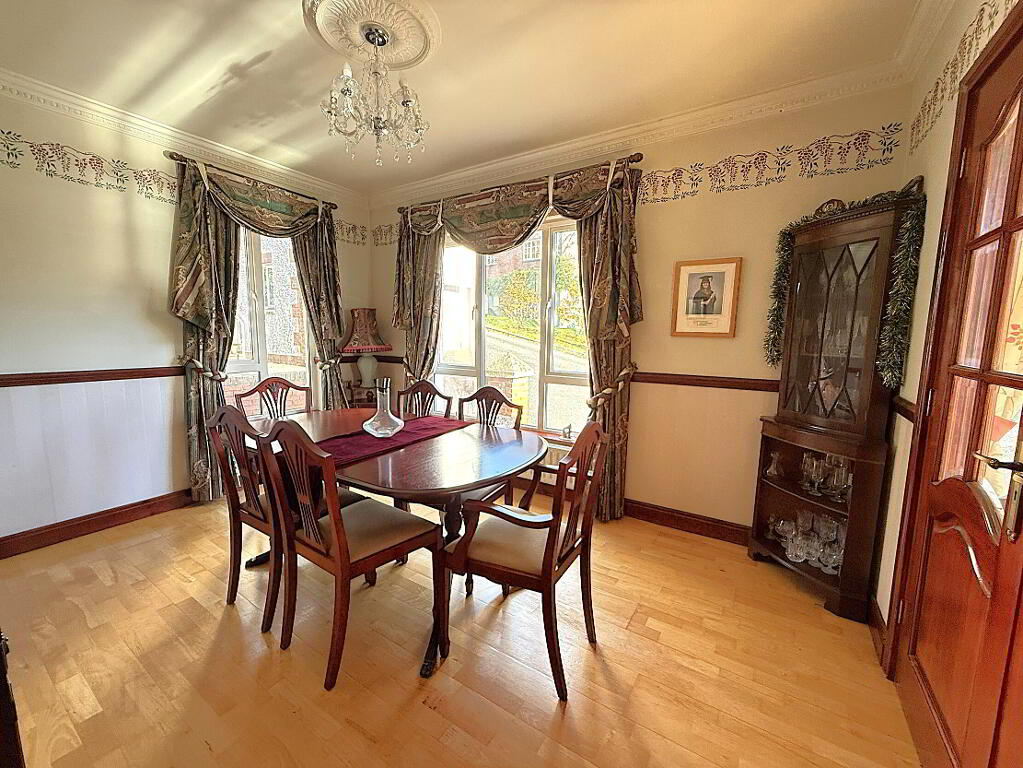
Dining Room – 3.89m x 3.1m - With wood flooring and double doors opening into the main living room.
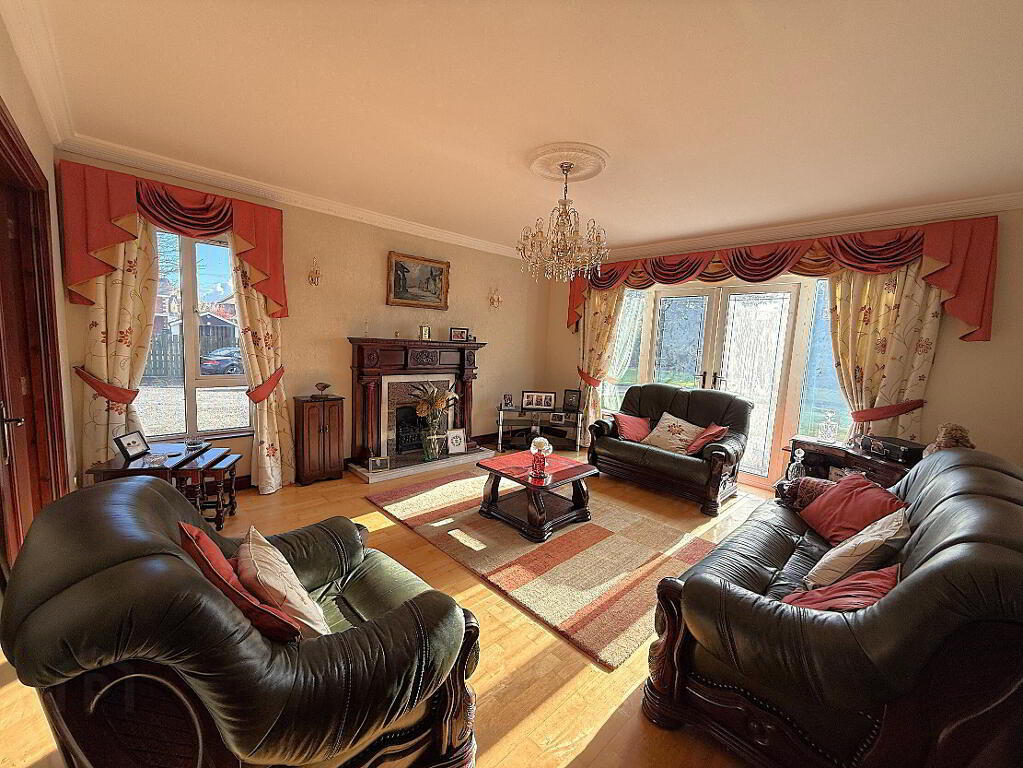
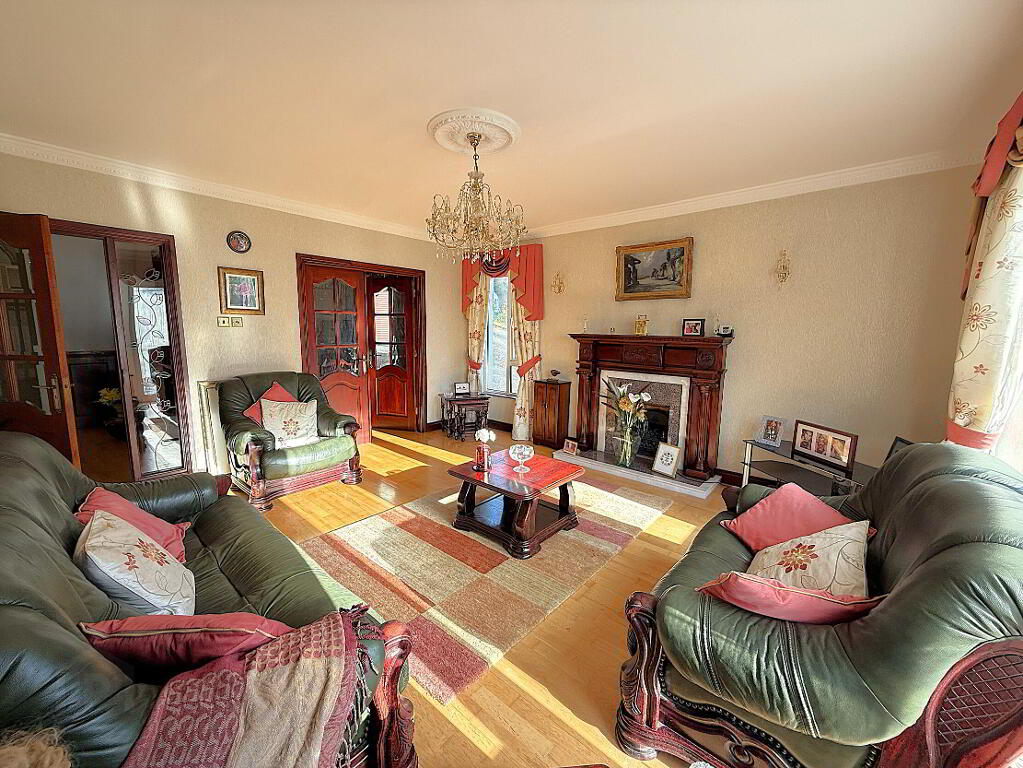
Living Room – 4.8m x 4.48m A spacious reception room featuring an attractive fireplace, patio doors leading to the rear garden, corniced ceiling and wood flooring.
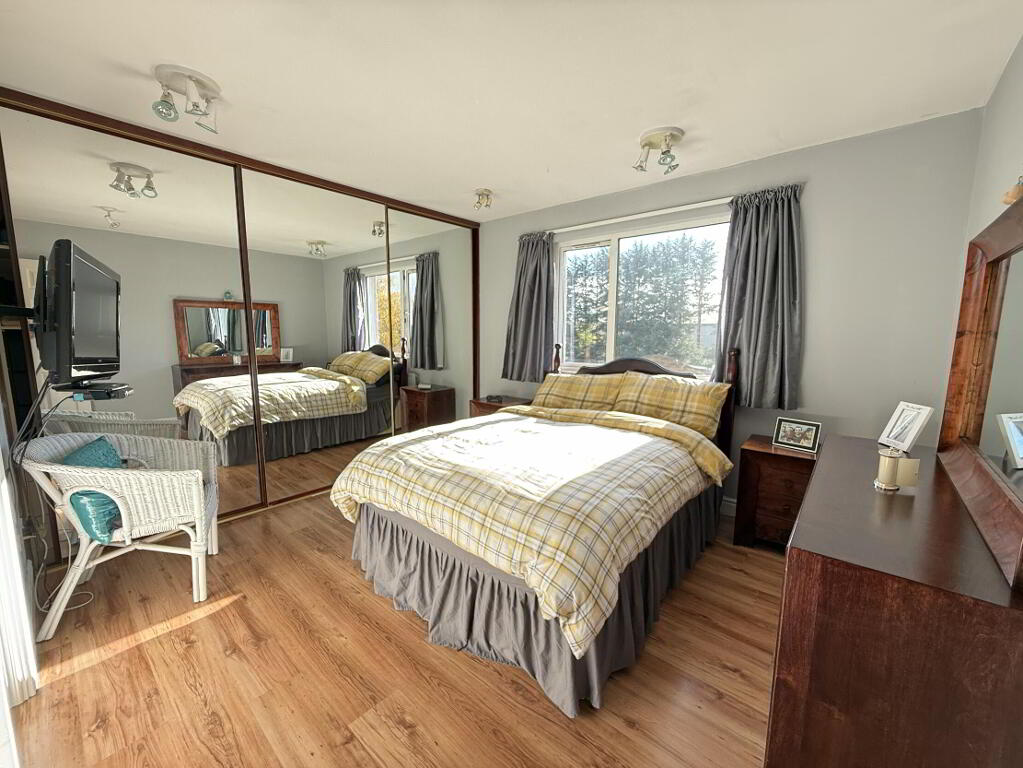
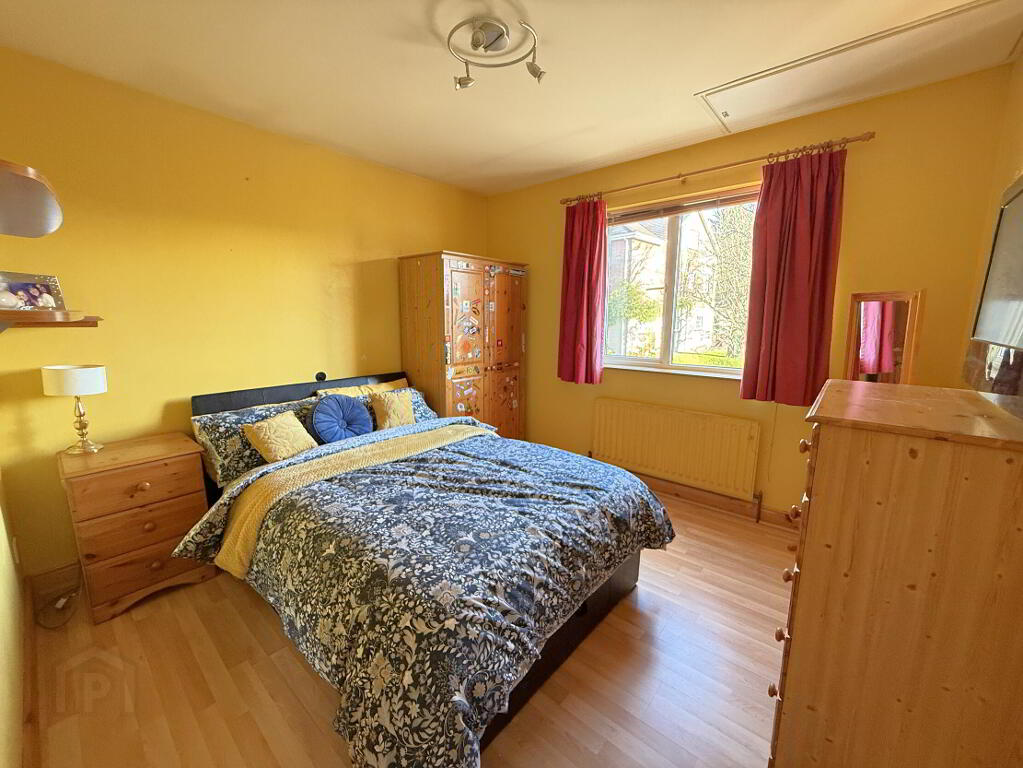
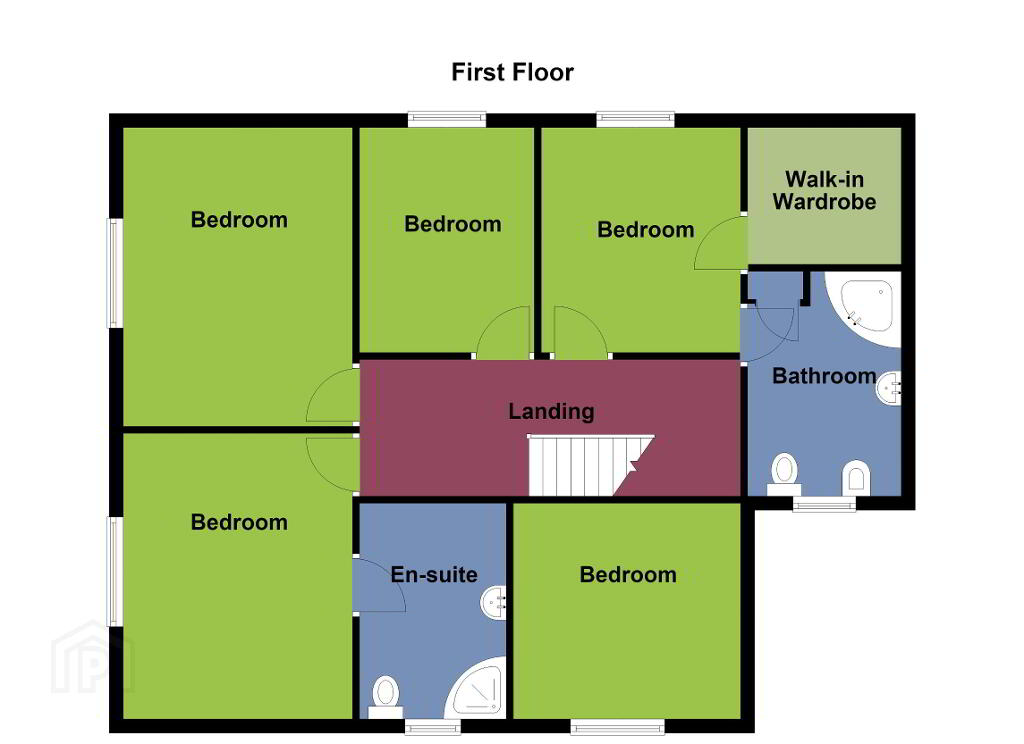
Bedroom 1 - 4.1m x 3.32m With laminate flooring, En-suite comprised of WC, wash hand basin and corner shower cubicle, built in storage cupboard, half tiled walls, extractor fan and recessed lighting
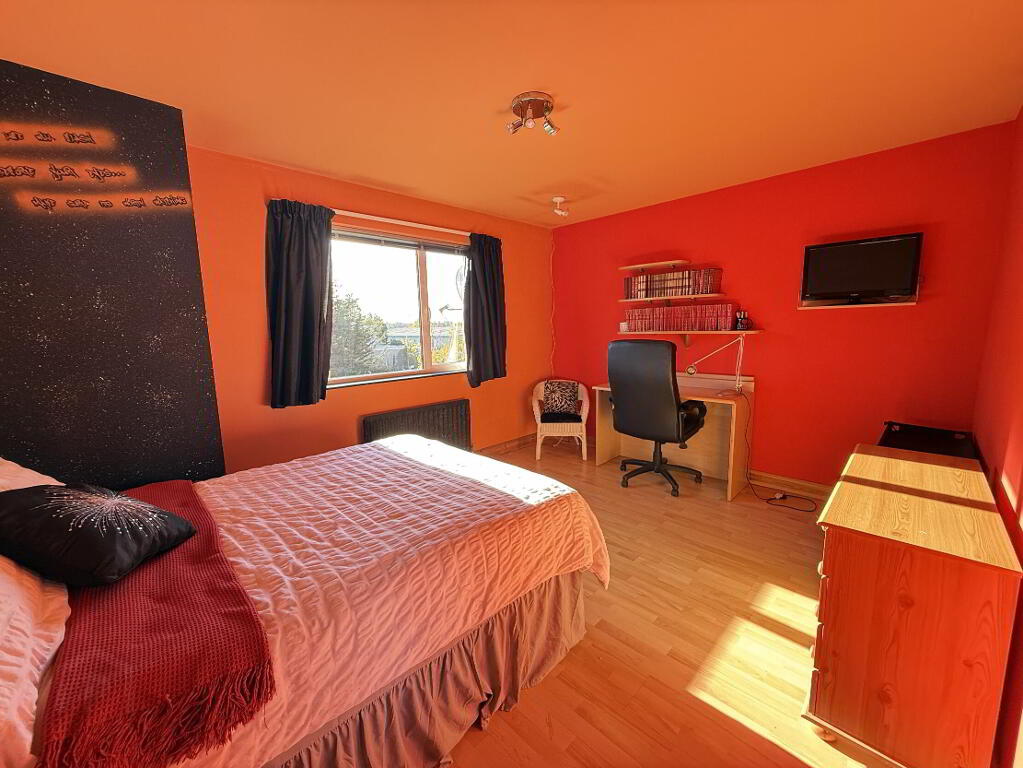
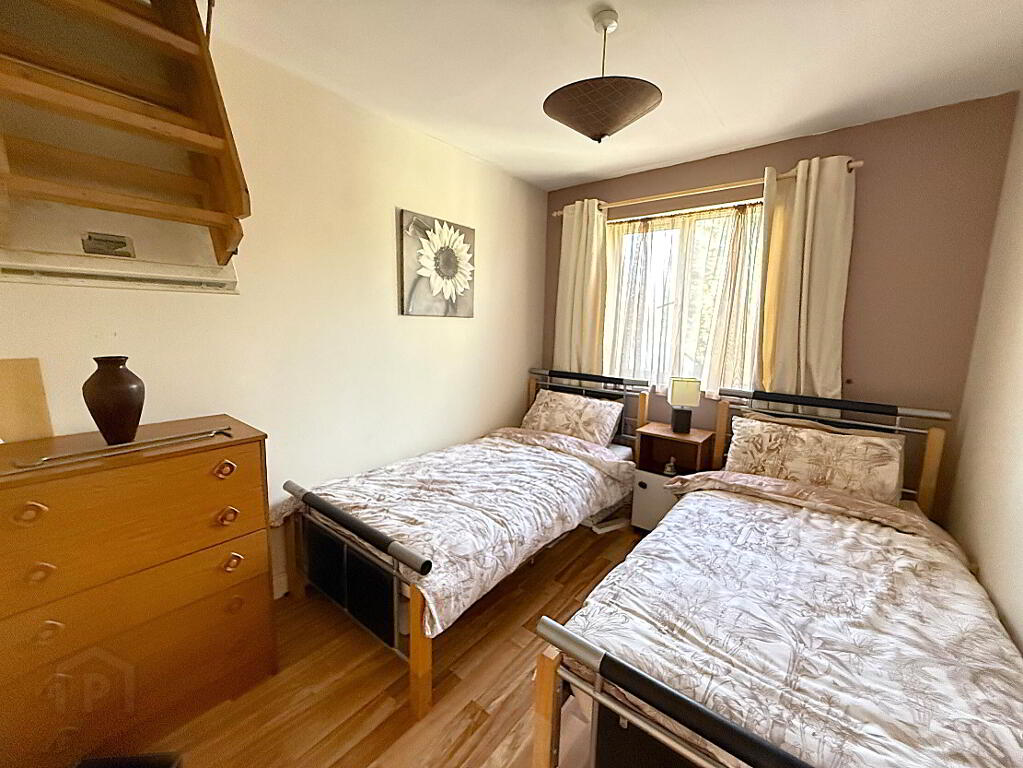
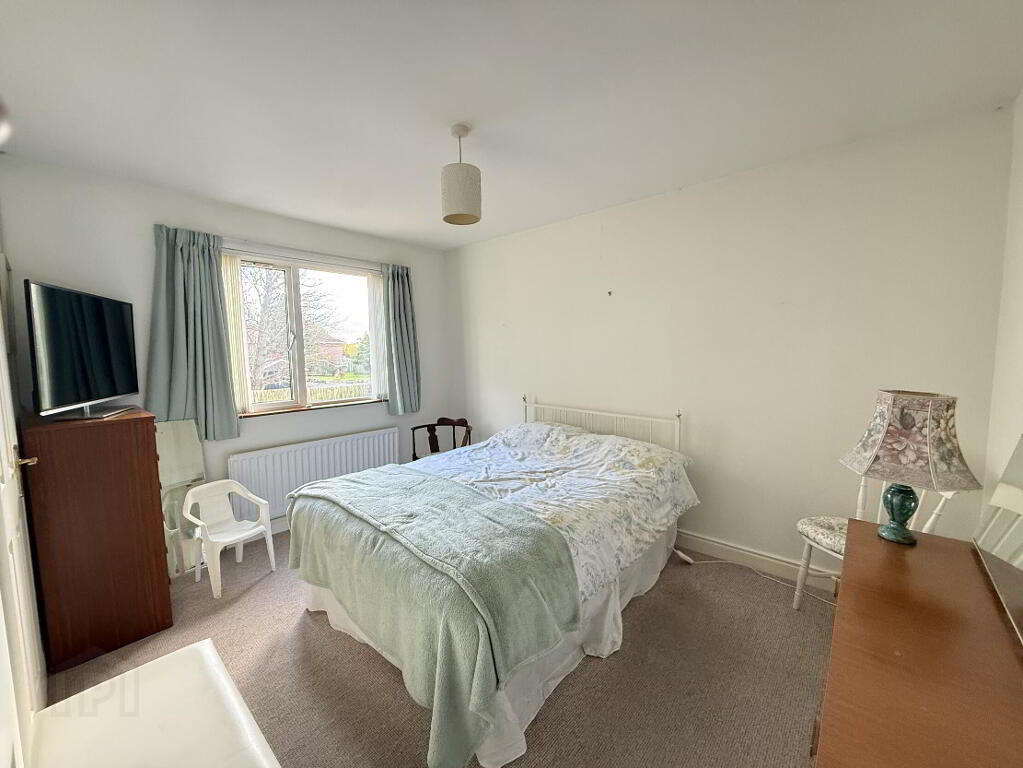
Bedroom 2 - 4.28m x 3.28m With laminate flooring.
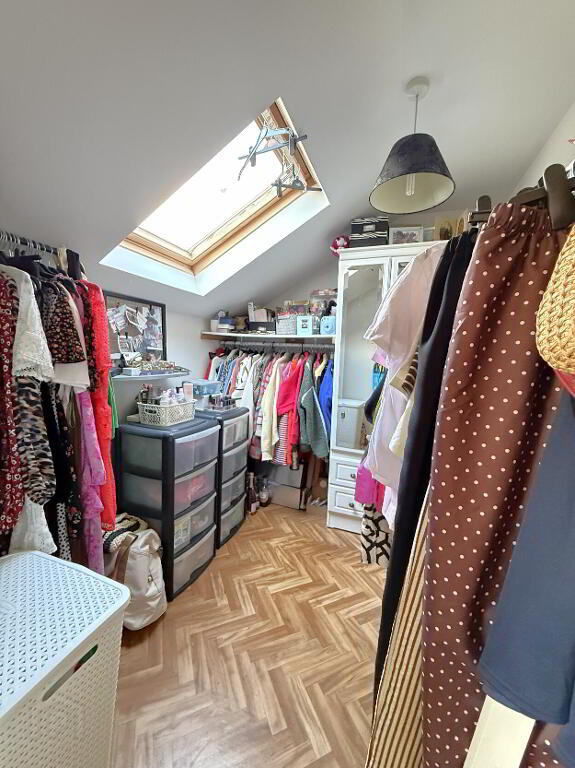
Bedroom 3 - 3.22m x 2.85m With laminate flooring and walk-in wardrobe 2.2m x 1.86m.
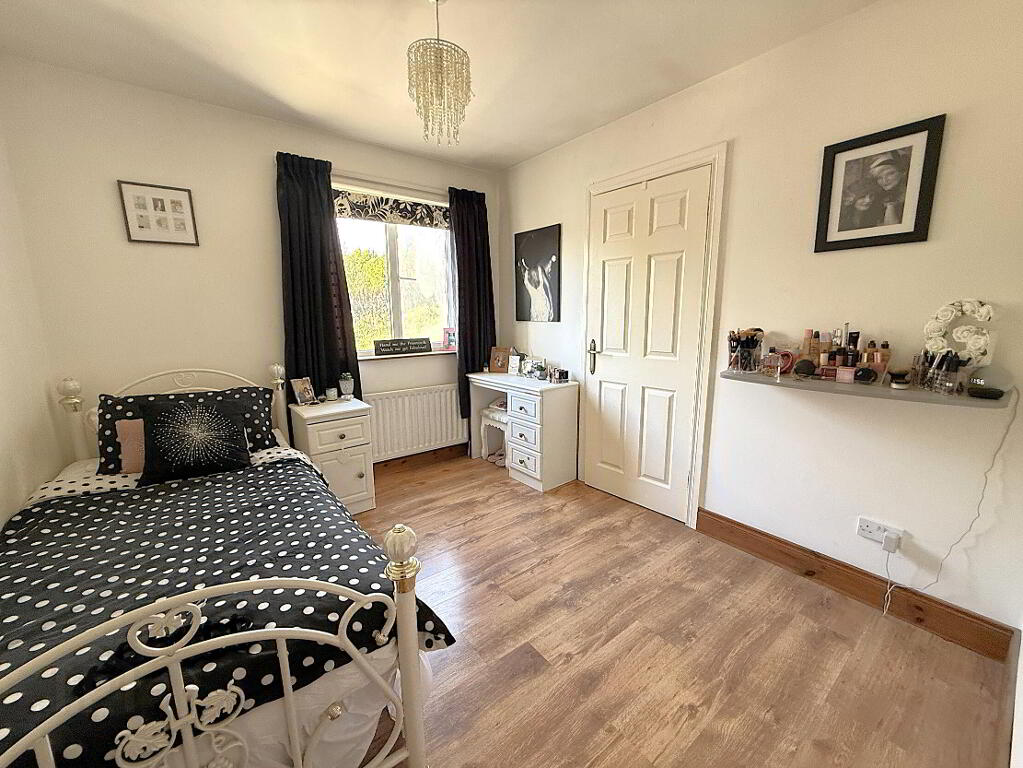
Bedroom 4 - 3.25m x 3.09m With laminate flooring
Bedroom 5 – 3.1m x 2.5m
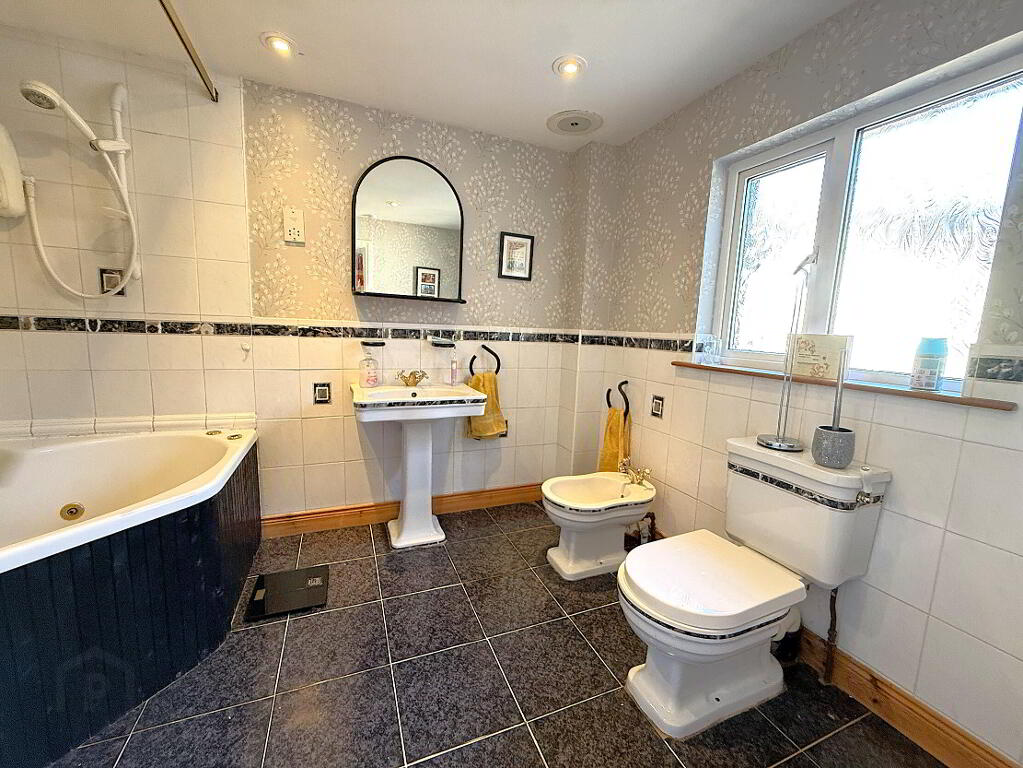
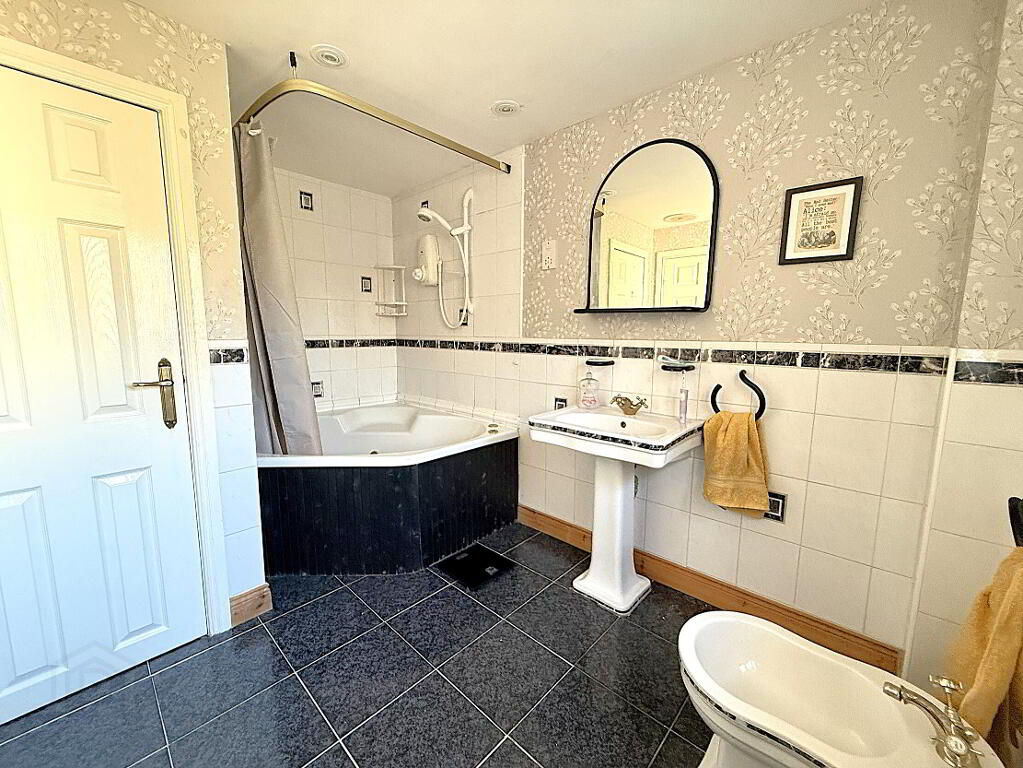
Main Bathroom
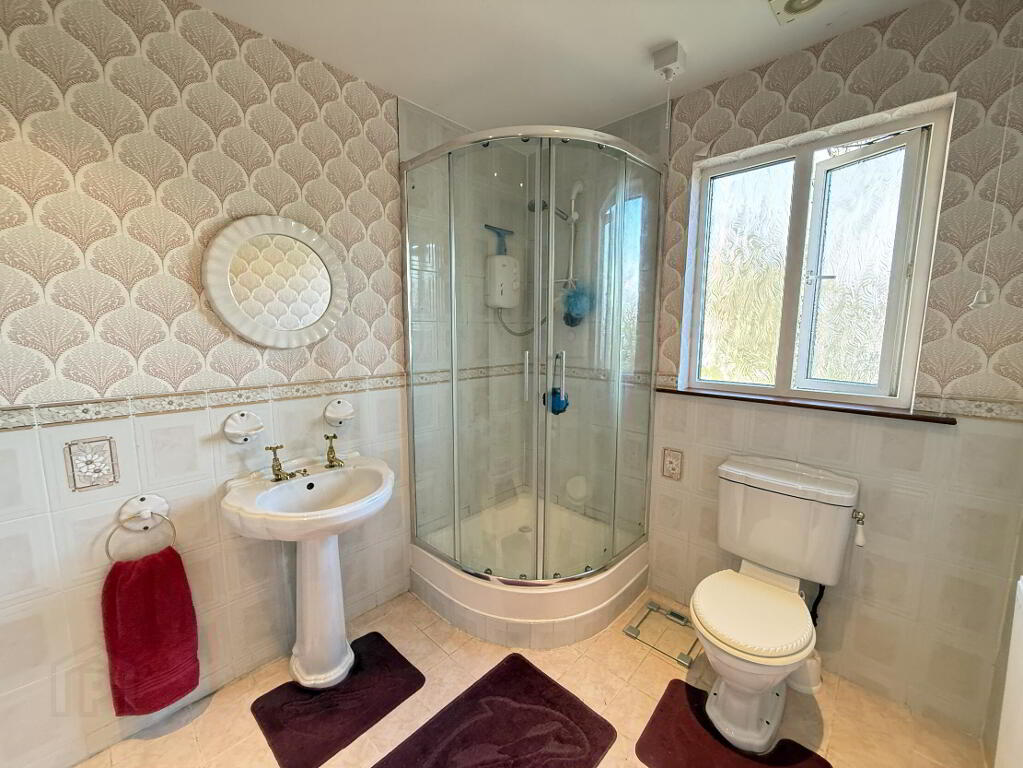
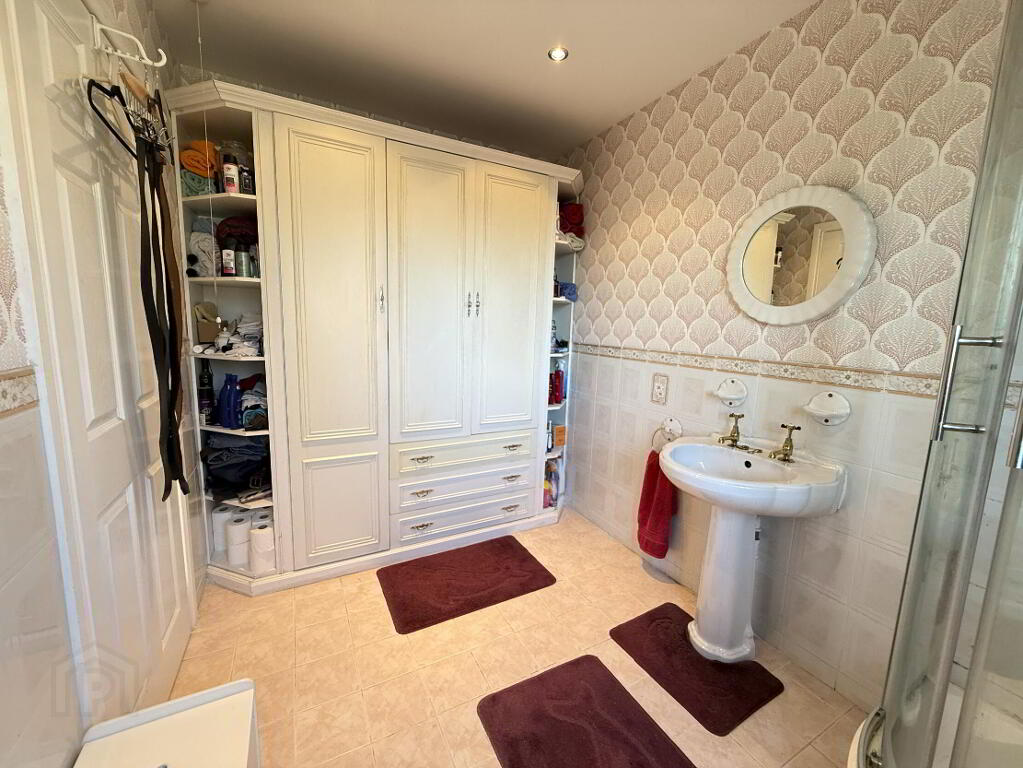
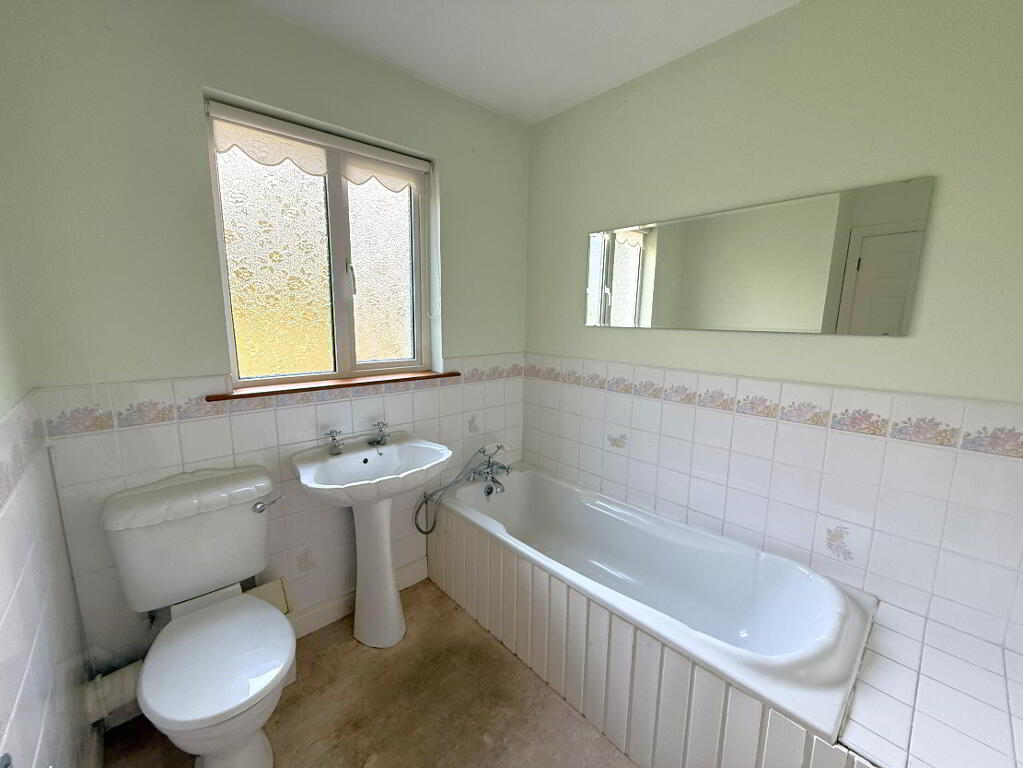
Comprising WC, wash hand basin and corner bath with electric shower. Additional features include a bidet, tiled flooring, half-tiled walls, extractor fan, recessed lighting and hot press cupboard.
Annex
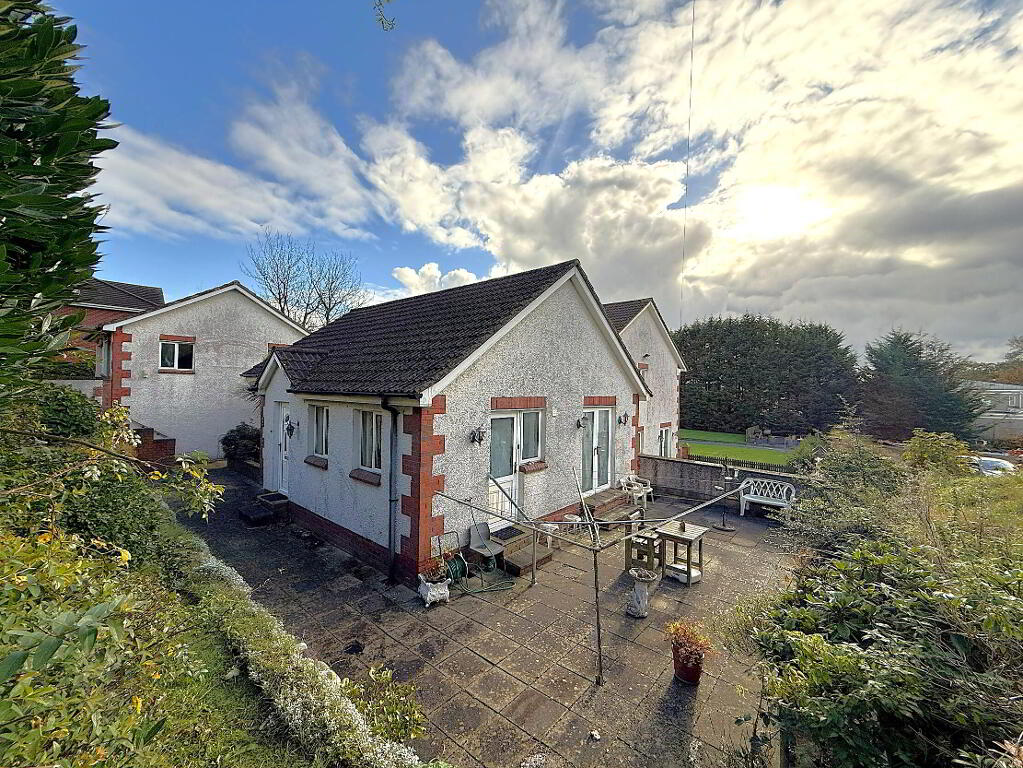
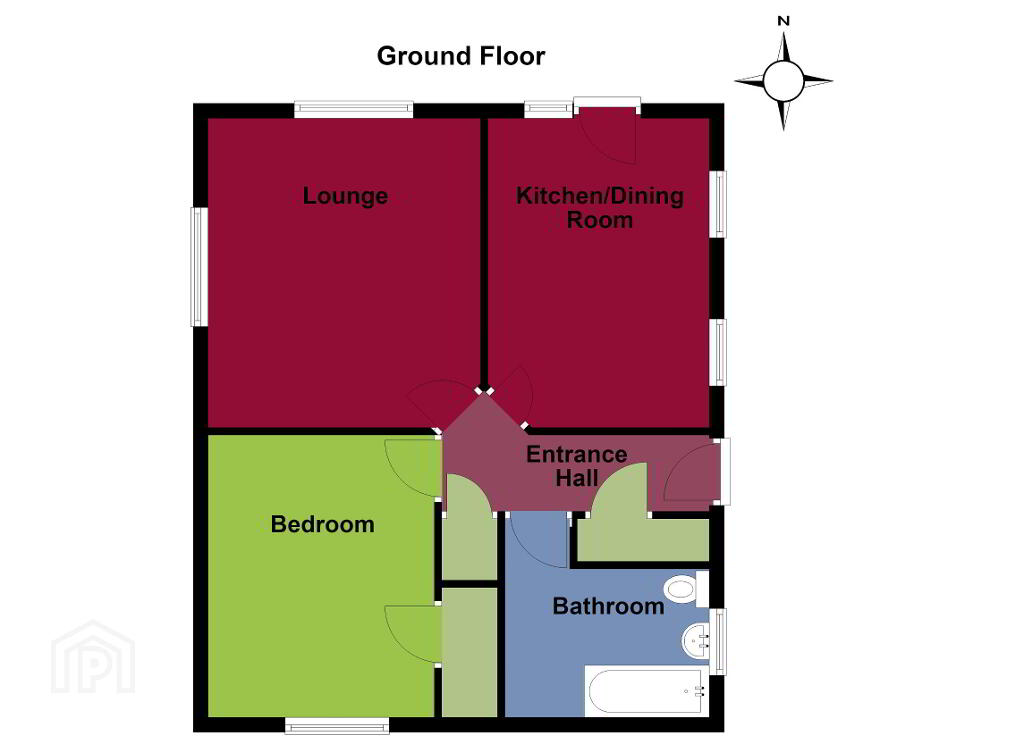
Self-Contained Granny Flat / Annex. Offering excellent flexibility for extended family accommodation or independent living, the annex comprises:
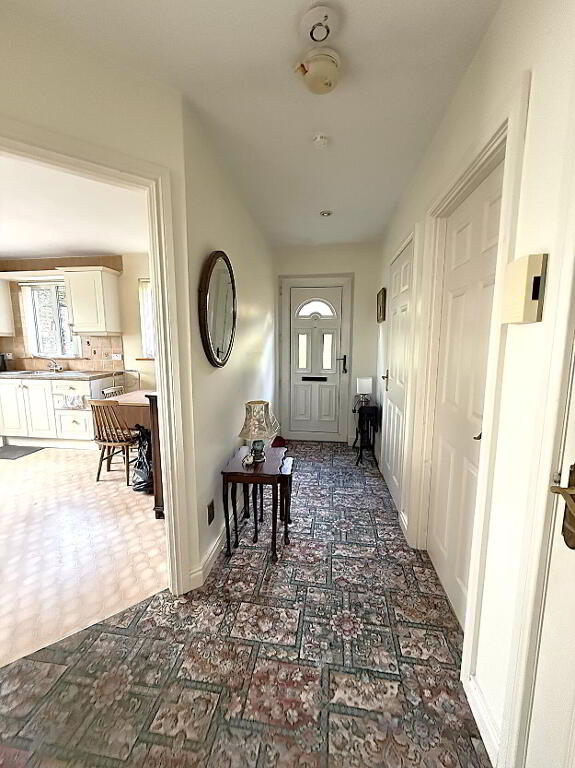
Entrance Hall -With cloakroom and hot press.
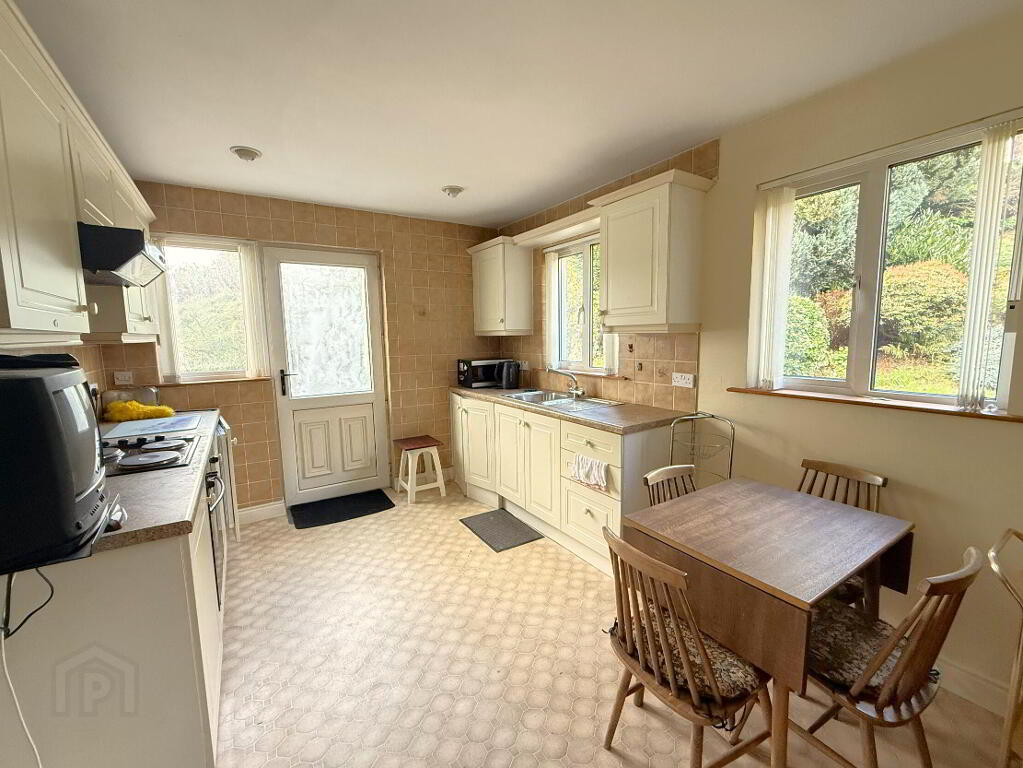
Kitchen with Dining Area - 4.16m x 2.98m Fitted with a good range of high- and low-level units, integrated hob, oven and extractor fan, stainless steel sink and tiled splashback.
Living Room - 4.16m x 3.66m Featuring an attractive fireplace and patio doors leading outside.
Bathroom - Comprising a three-piece suite including WC, wash hand basin and bath. Finished with half-tiled walls, extractor fan and spotlights.
Bedroom - 3.8m x 3.04m
The property enjoys extensive outdoor space, including:
- Entrance gates and tarmac driveway providing access to the side and rear.
- Annex with full accommodation for 1 bedroom cottage.
- Paved patio areas.
- Landscaped garden areas.
- Large hardcore-stoned yard with purpose built building.
- Purpose-built office.
- Feature paved barbecue area.
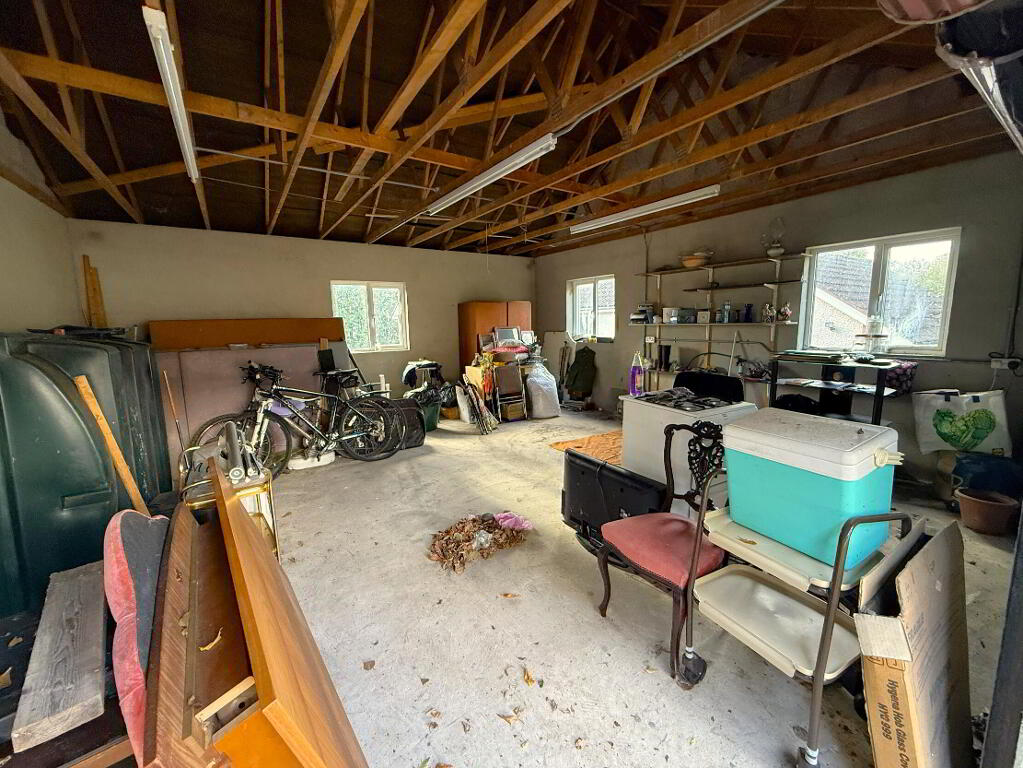
- Detached quadruple garage set over two levels.
Viewing by appointment only
-
Eastwood Agents Ltd
028 9266 5870
Photo Gallery
Location
